


Ready to rock that ‘home sweet home’ vibe? Reach out, and let’s craft your real estate tale together—tailored, bespoke, and possibly of coffee. Your home’s more than bricks; it’s an investment in your future. Trust us to make that move legendary—your best price awaits. Call us at (717) 669-8872 to get started.
Search Homes
Save
Ask
Tour
Hide
$1,695,000
59 Days On Site
2530 MONDAMIN FARM ROADLANCASTER, PA 17601
For Sale|Single Family Residence|Active
5
Beds
4
Total Baths
3
Full Baths
1
Partial Bath
5,349
SqFt
$317
/SqFt
1958
Built
Subdivision:
MONDAMIN FARMS
County:
LANCASTER
Listing courtesy of RE/MAX Pinnacle
Call Now: 717-298-8040
Is this the listing for you? We can help make it yours.
717-298-8040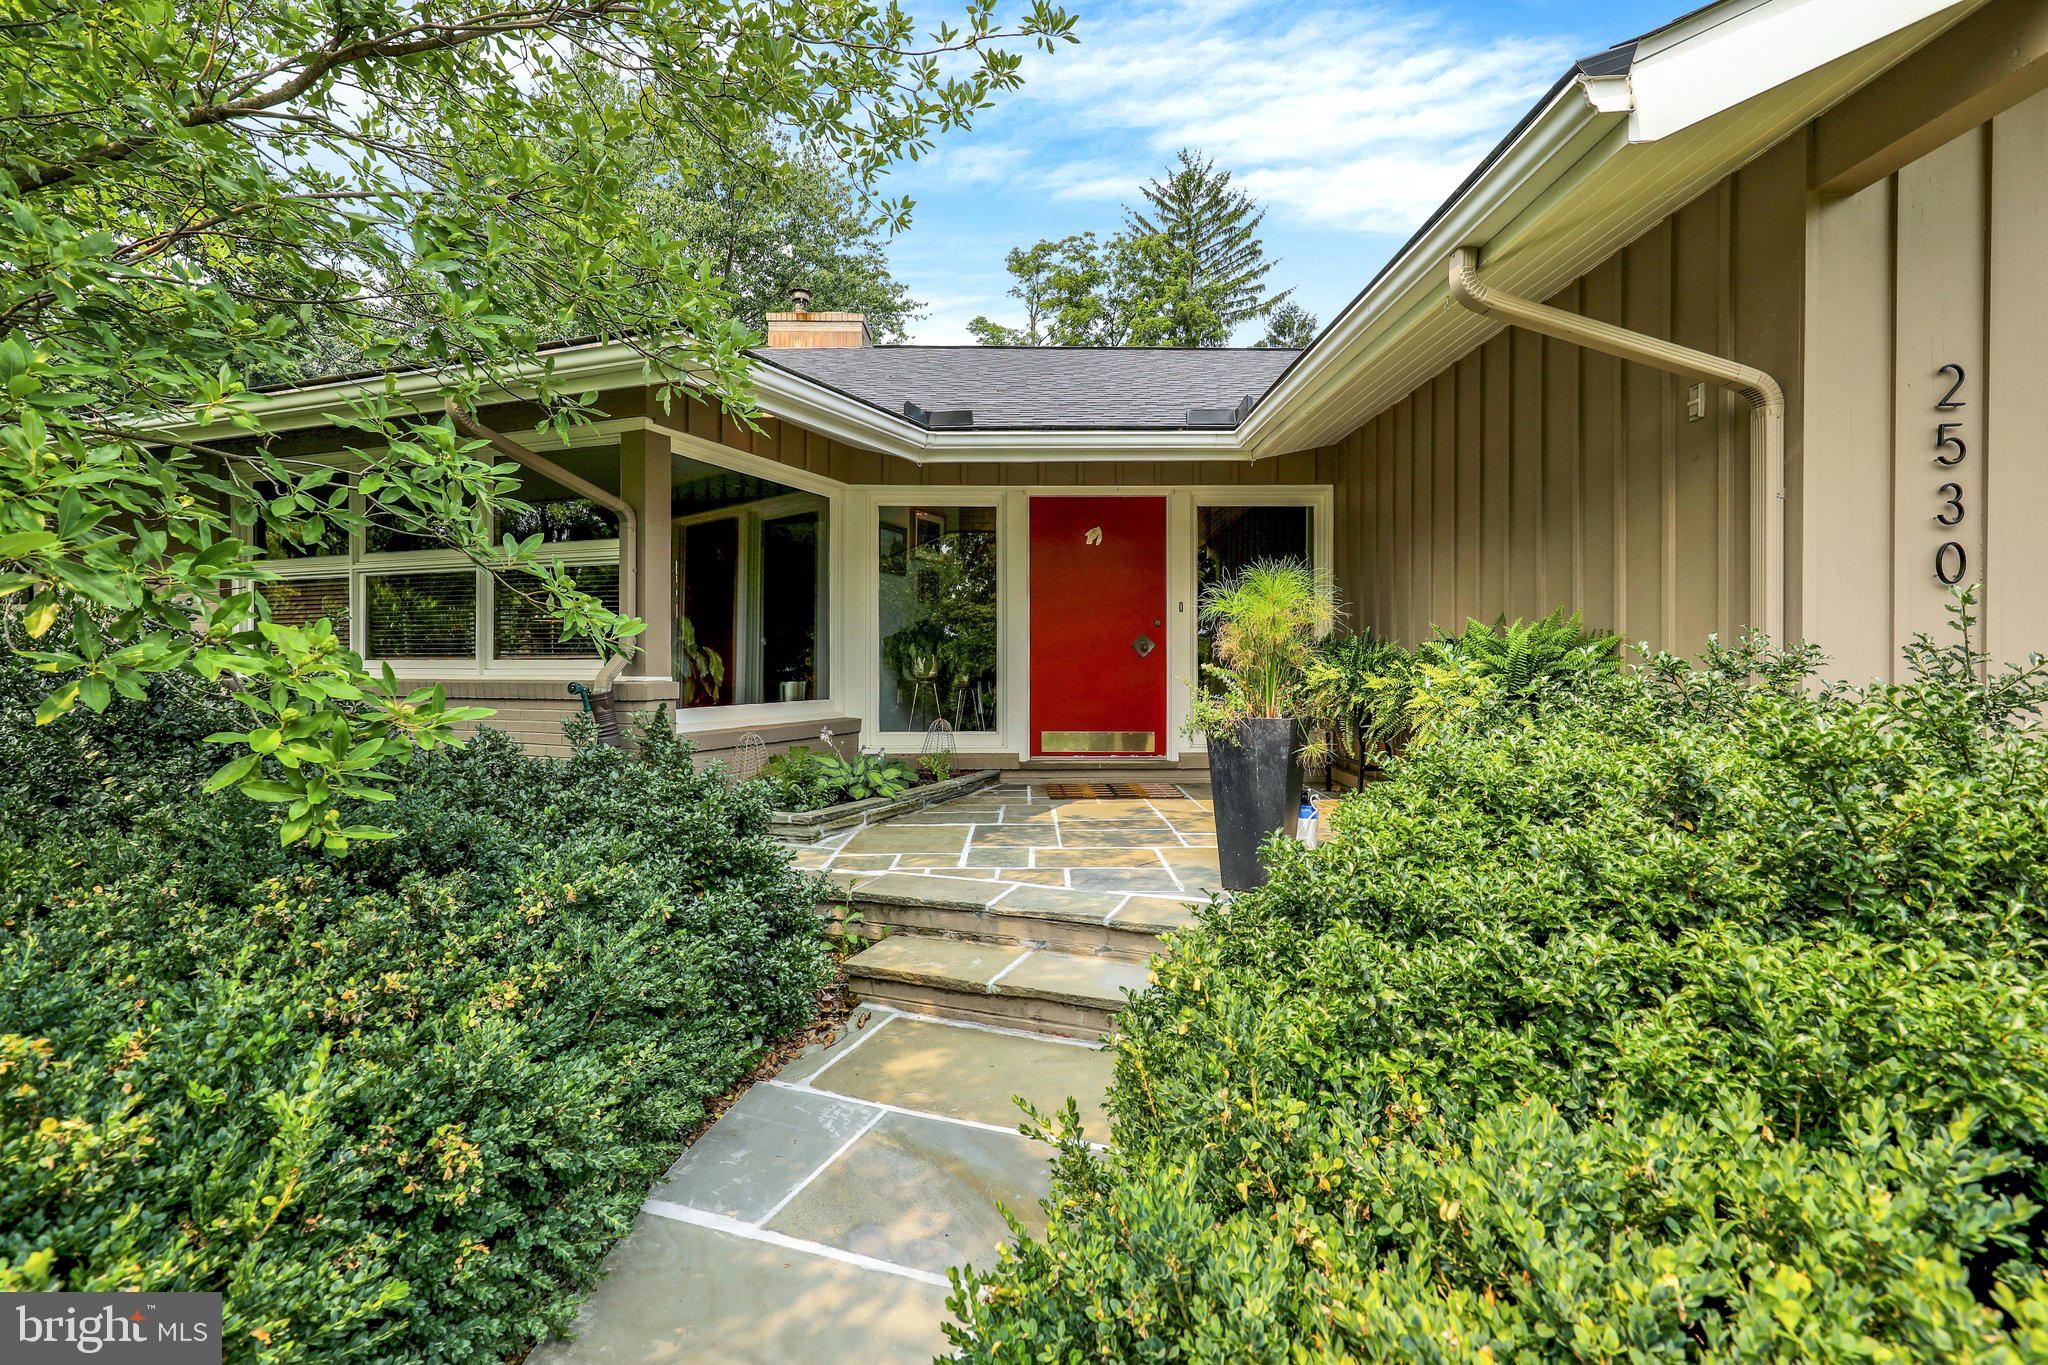
Save
Ask
Tour
Hide
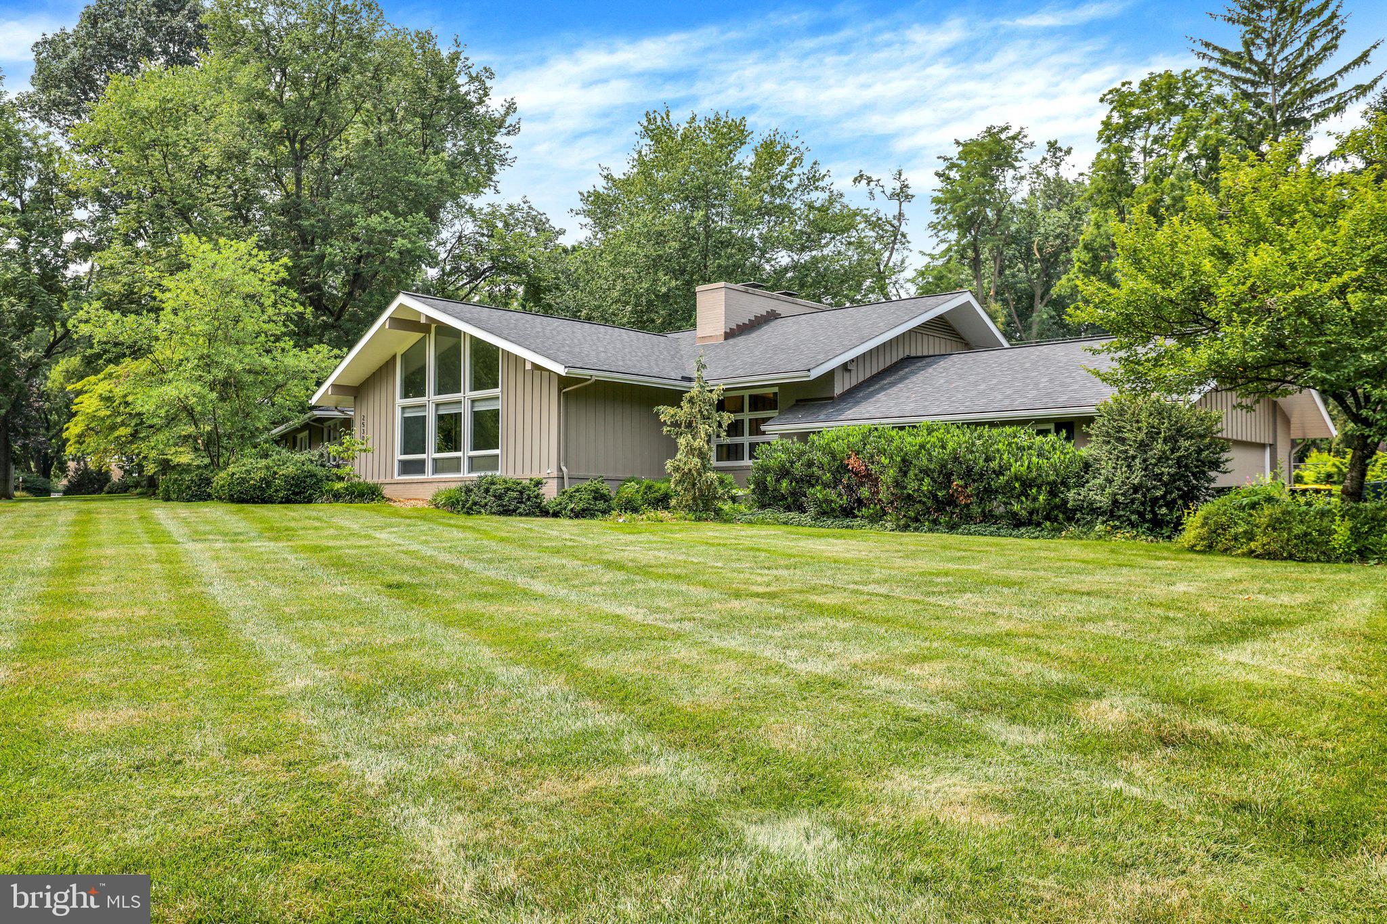
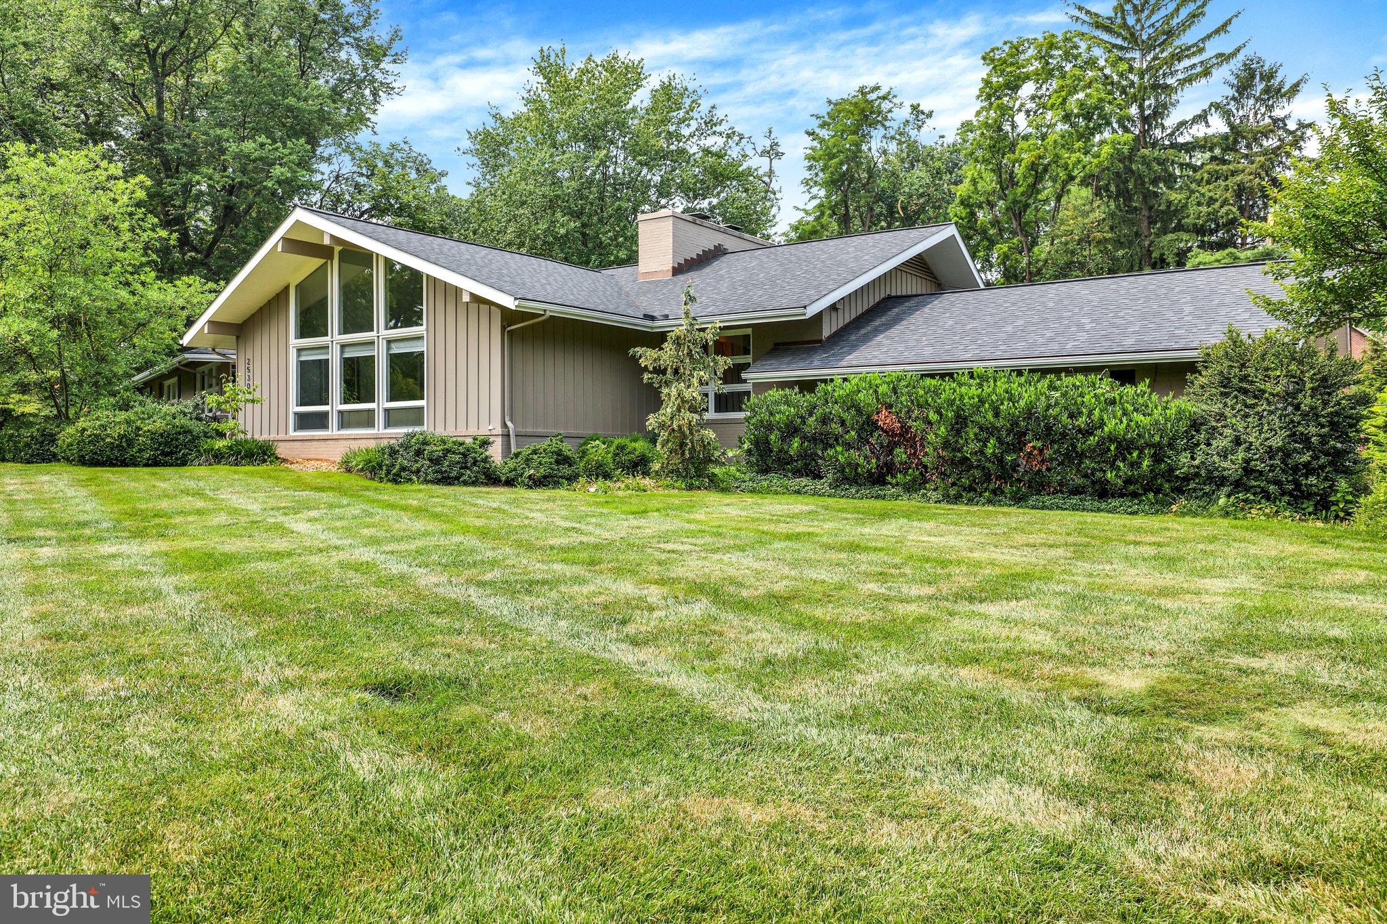
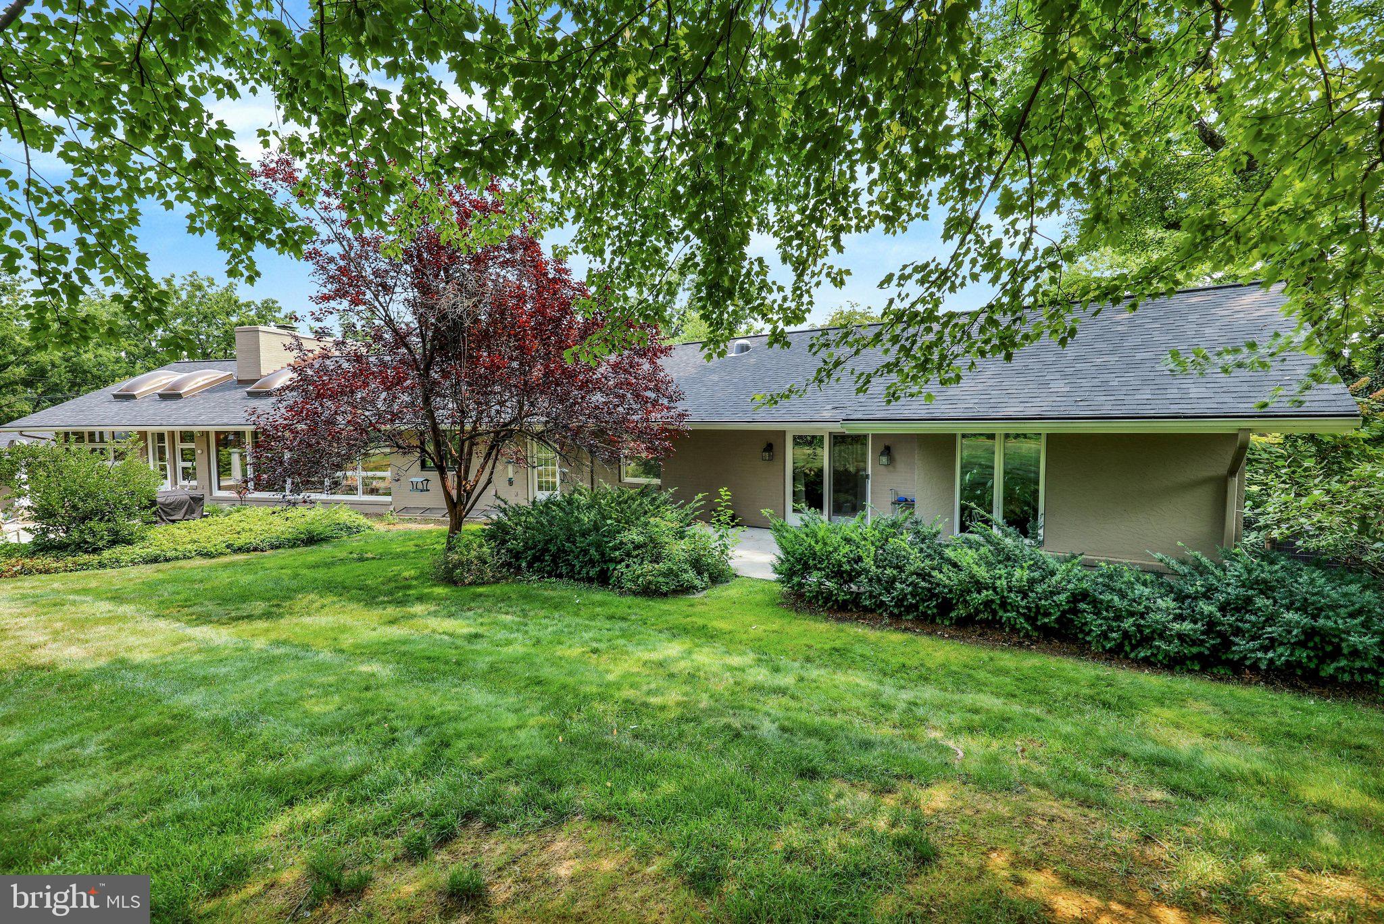
A home is where Life happens. Some homes invite you to slow down, take a breath, and imagine what life might look like there. Set on a picturesque 1.7-acre lot in Mondamin Farms, this distinctive mid-century home offers that opportunity, bringing together exceptional privacy, architectural character, and beautifully renovated living spaces ready for the next chapter. Mature landscaping establishes a peaceful setting with room to enjoy the changing seasons, spend an unhurried afternoon outdoors, or gather with friends and family. Whether your day begins with a quiet cup of coffee or ends with a lively gathering, the surroundings offer a beautiful backdrop for the moments that make a house your home. Inside, thoughtful renovations honor the home’s original mid-century character while bringing fresh comfort and sophistication to everyday living. Vaulted ceilings in the living room, dining room, family room, and kitchen create a wonderful sense of openness. Each room has its own personality, yet together they share an architectural character that gives this home an identity of its own. Custom cabinetry and built-ins contribute warmth and craftsmanship while providing places for favorite books, meaningful collections, and personal treasures. The living room invites conversation and time together, while handsome fireplaces in both the dining room and family room offer welcoming focal points. Imagine lingering over a holiday dinner with a fire nearby or settling into the family room after a busy day. These spaces are equally suited to celebrating special occasions and enjoying the familiar pleasures of an ordinary evening. At the heart of it all is a beautifully designed custom kitchen. Beneath its vaulted ceiling, favorite recipes, easy conversation, and the daily rhythms of home come together. A spacious pantry provides the practical support that makes a kitchen as enjoyable to use as it is to admire. From a weekday supper to a meal prepared for a houseful of guests, this is a space ready to become part of your own traditions. For quieter pursuits, a private first-floor office or library is flooded with natural light. Whether working from home, reading a favorite book, or tending to correspondence, this room offers a welcome place to concentrate and reflect while daily activities continue elsewhere in the home. The beautifully renovated primary suite provides a personal retreat. Its custom bath, featuring a large soaking tub and walk-in shower, offers a welcoming place to unwind, while generous closet space adds thoughtful functionality to everyday living. With four to five bedrooms, three full baths, one half bath, and more than 3,500 square feet of above-grade living space, the home offers flexibility as your needs evolve. There is room to welcome overnight guests, pursue creative interests, and accommodate changing routines. An additional 1,600 square feet of finished lower-level space expands those possibilities. Wonderful daylight makes the recreation room especially inviting for movie nights, games, hobbies, or relaxed gatherings. Central air conditioning provides comfort during warmer months. An oversized two-car garage offers generous room for vehicles and storage, while ample off-street parking makes welcoming guests easy. The expansive grounds offer plenty of space to imagine what might come next: a pool for summer afternoons, a tennis court, gardens, or an additional garage or carriage house. Subject to applicable approvals, these possibilities invite you to shape the property around the life you envision. For all its privacy, the property remains just minutes from Manheim Township’s everyday conveniences. Located in the Manheim Township School District, Mondamin Farms offers an established neighborhood setting with a sense of retreat close to everyday needs. Distinctive architecture, thoughtful renovations, and a beautiful piece of land create a home with lasting character and room for your next chapter.
Save
Ask
Tour
Hide
Listing Snapshot
Price
$1,695,000
Days On Site
59 Days
Bedrooms
5
Inside Area (SqFt)
5,349 sqft
Total Baths
4
Full Baths
3
Partial Baths
1
Lot Size
1.7 Acres
Year Built
1958
MLS Number
PALA2095490
Status
Active
Property Tax
$12,489
HOA/Condo/Coop Fees
N/A
Sq Ft Source
Estimated
Friends & Family
Recent Activity
| 2 weeks ago | Status changed to Active | |
| 2 weeks ago | Listing updated with changes from the MLS | |
| 2 months ago | Listing first seen on site |
General Features
Acres
1.7
Attached Garage
Yes
Cross Street
Hunsicker Road
Foundation
Block
Garage
Yes
Garage Spaces
2
Levels
One
Parking
OversizedGarage Door OpenerAsphaltOff StreetGarageInside EntranceAttached
Parking Spaces
10
Property Sub Type
Single Family Residence
Security
24 Hour Security
Sewer
Public Sewer
Special Circumstances
Standard
SqFt Above
3706
SqFt Below
1643
SqFt Total
6036
Style
Mid-Century Modern
Utilities
Cable AvailablePhone AvailableSewer AvailableWater AvailableElectricity Available
Water Source
Public
Zoning
R-1
Interior Features
Appliances
RangeDouble OvenOvenElectric RangeElectric OvenElectric Water HeaterBuilt-In RangeCooktopDishwasherDisposalDryerExhaust FanMicrowaveRange HoodRefrigeratorWasherWasher/Dryer StackedWater Heater
Basement
DaylightPartialFullOtherInterior Entry
Cooling
Central AirCeiling Fan(s)Electric
Electric
200+ Amp ServiceCircuit Breakers
Fireplace
Yes
Fireplace Features
Wood Burning
Fireplaces
2
Flooring
WoodCeramic TileHardwoodSlateStoneTerrazzo
Furnished
Unfurnished
Heating
Exhaust FanOilForced Air
Interior
BarCeiling Fan(s)Kitchen IslandPantryRecessed LightingWalk-In Closet(s)Vaulted Ceiling(s)Cathedral Ceiling(s)High CeilingsBeamed CeilingsBuilt-in FeaturesOpen FloorplanSoaking Tub
Laundry Features
Main Level
Main Level Bedrooms
4
Window Features
Insulated WindowsSkylight(s)
Save
Ask
Tour
Hide
Exterior Features
Construction Details
BrickWood Siding
Exterior
OtherLightingRain Gutters
Lot Features
Front YardLevelBack Yard
Other Structures
Workshop
Pool Features
None
Roof
Shingle
Windows/Doors
Insulated WindowsSkylight(s)
Community Features
Accessibility Features
Accessible Full Bath
Association Amenities
Playground
MLS Area
Manheim Twp (10539)
School District
MANHEIM TOWNSHIP
Roads
Paved
Schools
School District
MANHEIM TOWNSHIP
Elementary School
NITRAUER
Middle School
MANHEIM TOWNSHIP
High School
MANHEIM TOWNSHIP
Listing courtesy of RE/MAX Pinnacle

The real estate listing information is provided by Bright MLS is for the consumer's personal, non-commercial use and may not be used for any purpose other than to identify prospective properties consumer may be interested in purchasing. Any information relating to real estate for sale or lease referenced on this web site comes from the Internet Data Exchange (IDX) program of the Bright MLS. This web site references real estate listing(s) held by a brokerage firm other than the broker and/or agent who owns this web site. The accuracy of all information is deemed reliable but not guaranteed and should be personally verified through personal inspection by and/or with the appropriate professionals. Properties in listings may have been sold or may no longer be available. The data contained herein is copyrighted by Bright MLS and is protected by all applicable copyright laws. Any unauthorized collection or dissemination of this information is in violation of copyright laws and is strictly prohibited. Copyright © 2020 Bright MLS. All rights reserved.
The real estate listing information is provided by Bright MLS is for the consumer's personal, non-commercial use and may not be used for any purpose other than to identify prospective properties consumer may be interested in purchasing. Any information relating to real estate for sale or lease referenced on this web site comes from the Internet Data Exchange (IDX) program of the Bright MLS. This web site references real estate listing(s) held by a brokerage firm other than the broker and/or agent who owns this web site. The accuracy of all information is deemed reliable but not guaranteed and should be personally verified through personal inspection by and/or with the appropriate professionals. Properties in listings may have been sold or may no longer be available. The data contained herein is copyrighted by Bright MLS and is protected by all applicable copyright laws. Any unauthorized collection or dissemination of this information is in violation of copyright laws and is strictly prohibited. Copyright © 2020 Bright MLS. All rights reserved.
Neighborhood & Commute
Source: Walkscore
Disclosure: Community information and market data powered by Constellation Data Labs. Information is deemed reliable but not guaranteed.
Save
Ask
Tour
Hide
Give Us a Call!
(717) 669-8872
Ready to Discover Your Dream Home Today?
At the Jackson Corrigan Team, we redefine real estate by offering an experience as delightful as finding the last slice of pizza in the fridge. Our focus on heartfelt communication makes clients feel like valued family members, while our adept handling of complexities ensures a seamless journey to your dream home. Providing round-the-clock support, we cultivate genuine connections, inviting you into a thriving community. Our personalized guidance simplifies each step, making the path to homeownership a confident and fulfilling one. Our aim isn’t just exceptional service; it’s crafting an unforgettable chapter in your life, transforming your dream home into a tangible reality.