


Ready to rock that ‘home sweet home’ vibe? Reach out, and let’s craft your real estate tale together—tailored, bespoke, and possibly of coffee. Your home’s more than bricks; it’s an investment in your future. Trust us to make that move legendary—your best price awaits. Call us at (717) 669-8872 to get started.
Search Homes
Save
Ask
Tour
Hide
$1,695,000
31 Days On Site
1 WICKLOW COURTWAYNE, PA 19087
For Sale|Townhouse|Active
3
Beds
5
Total Baths
3
Full Baths
2
Partial Baths
4,678
SqFt
$362
/SqFt
2007
Built
Subdivision:
WICKLOW
County:
DELAWARE
Listing courtesy of EXP Realty, LLC
Call Now: 717-298-8040
Is this the listing for you? We can help make it yours.
717-298-8040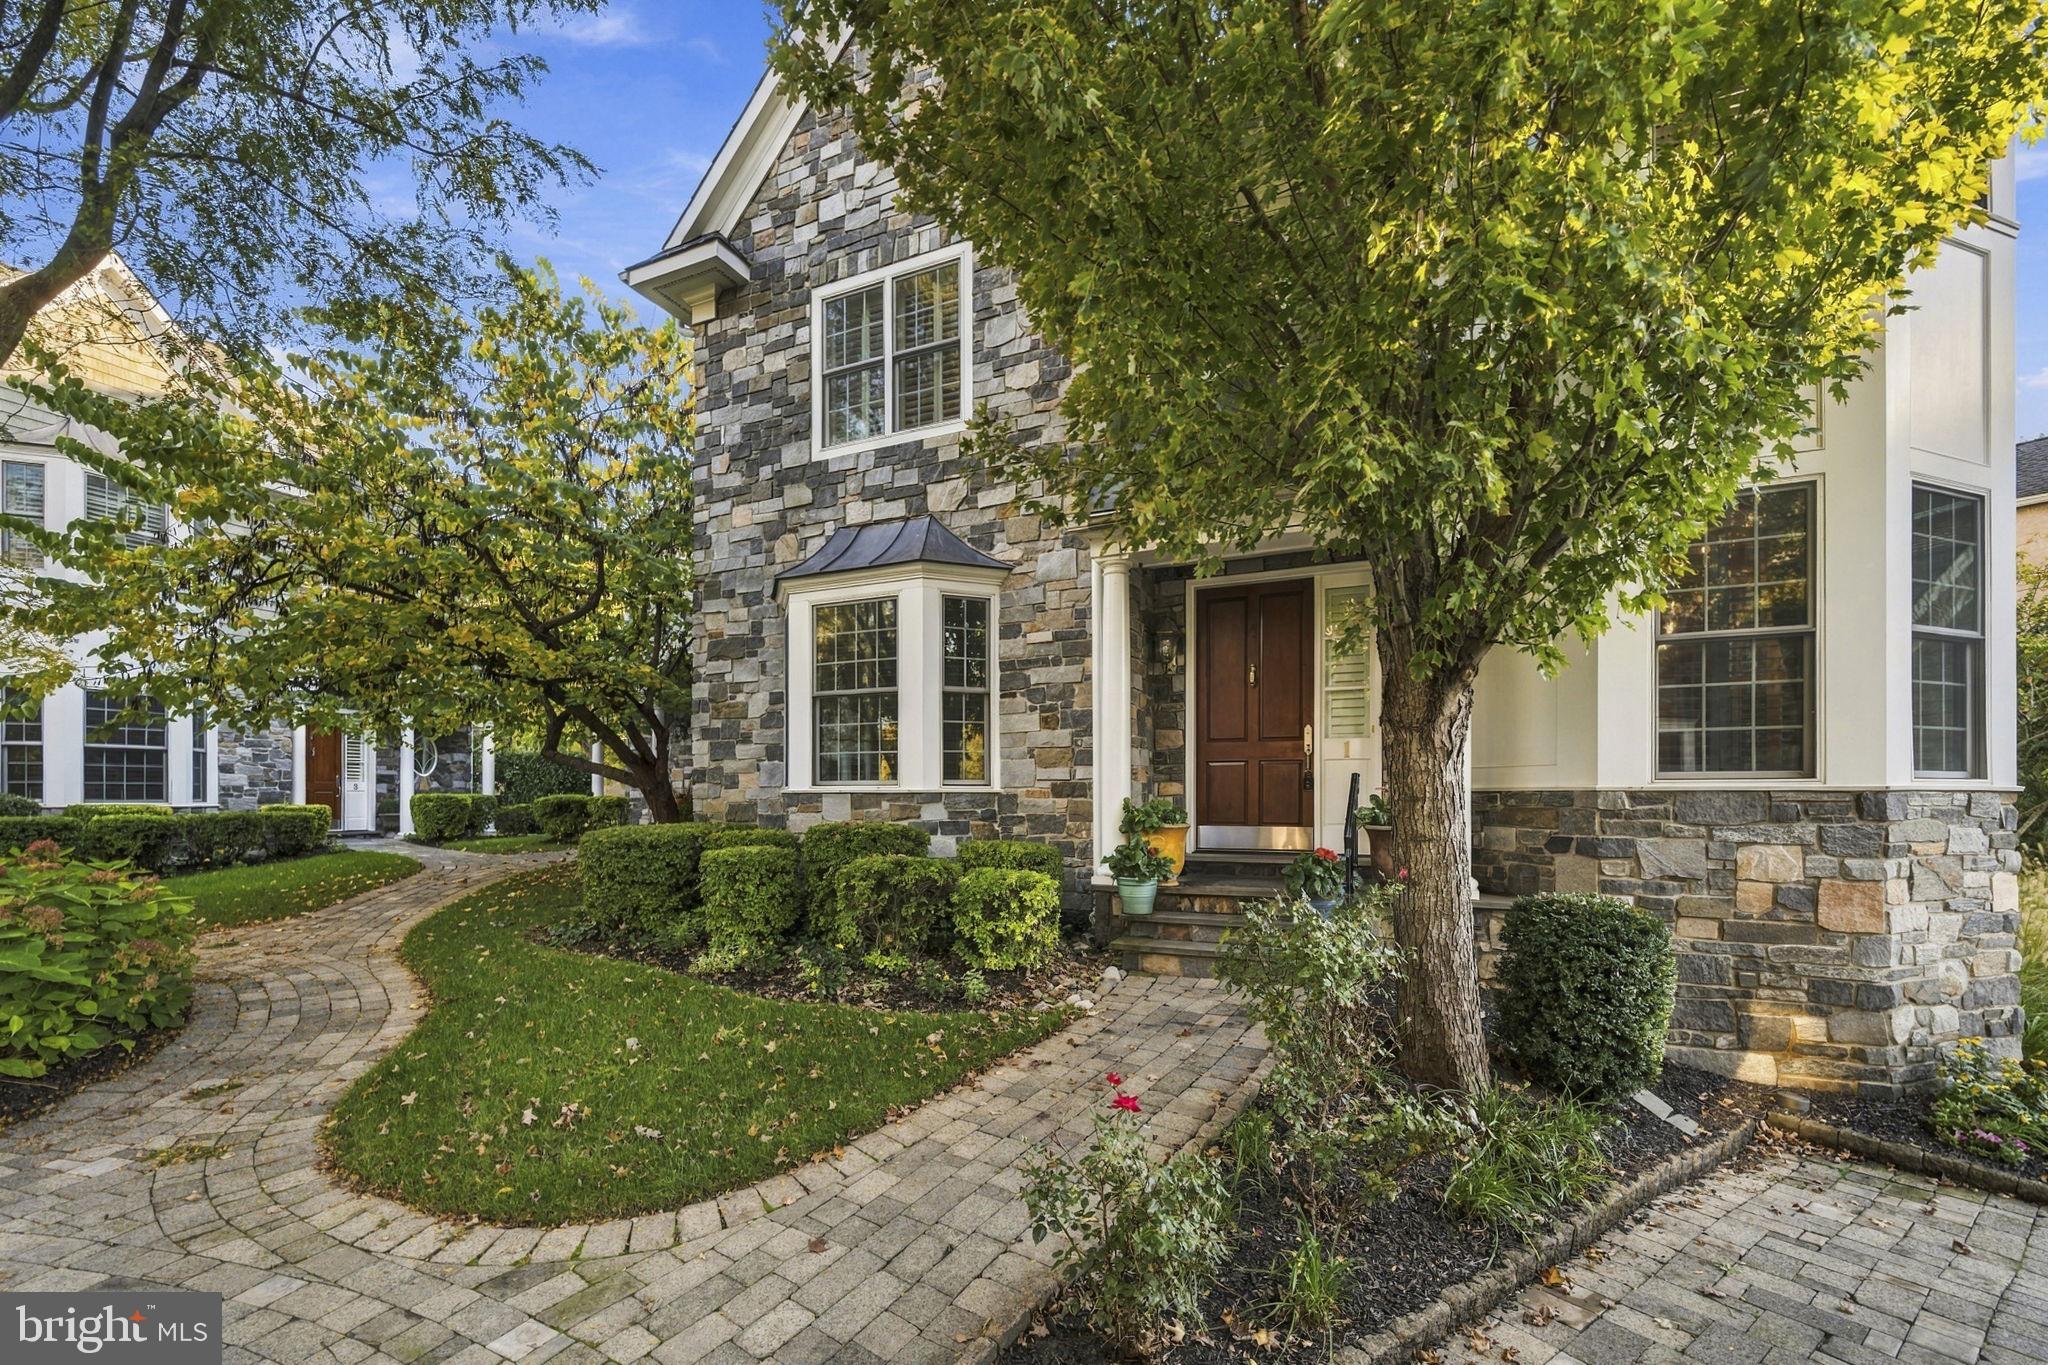
Save
Ask
Tour
Hide
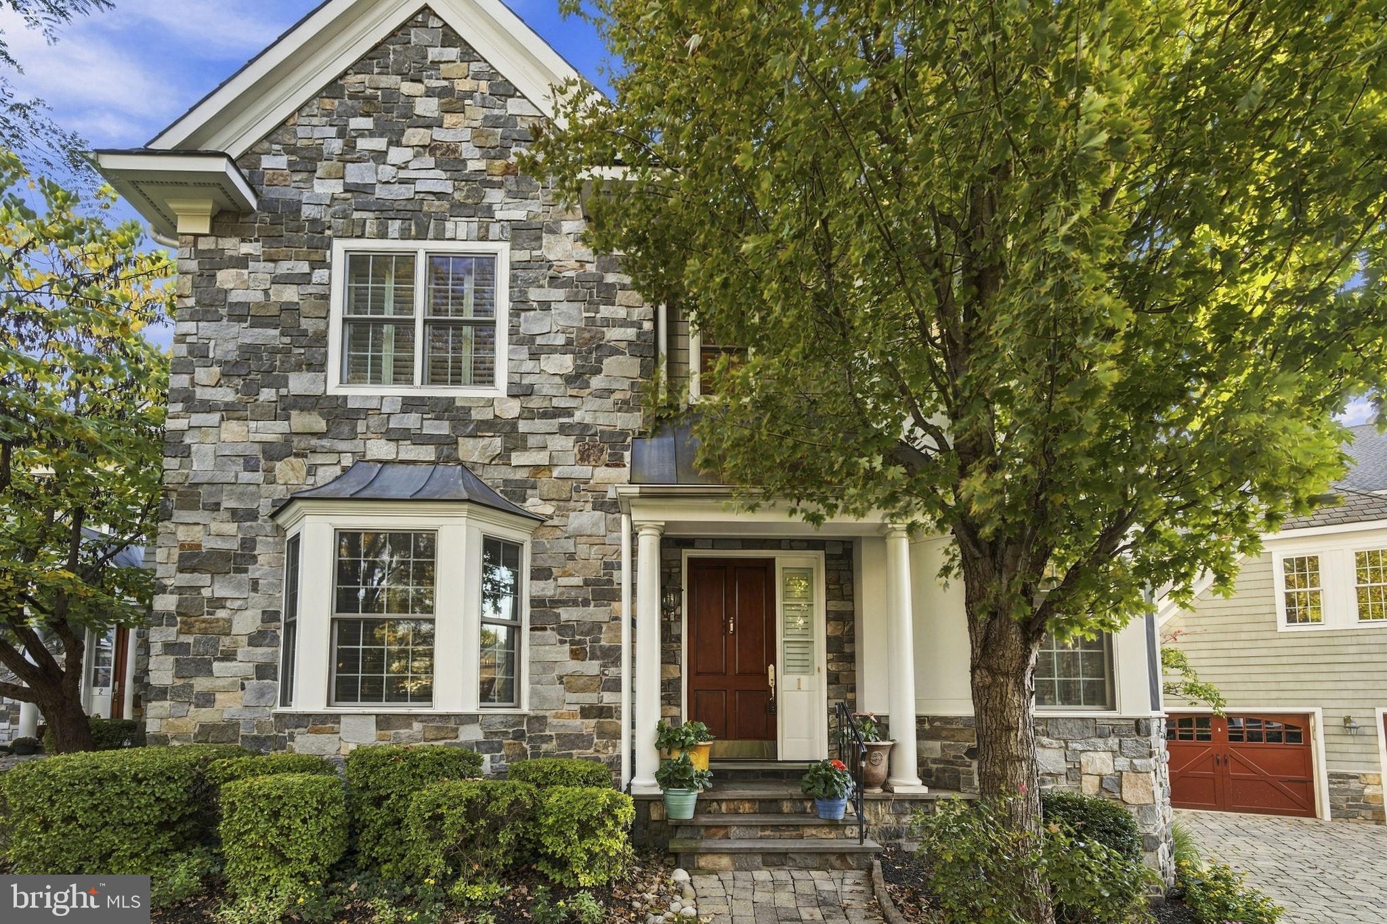
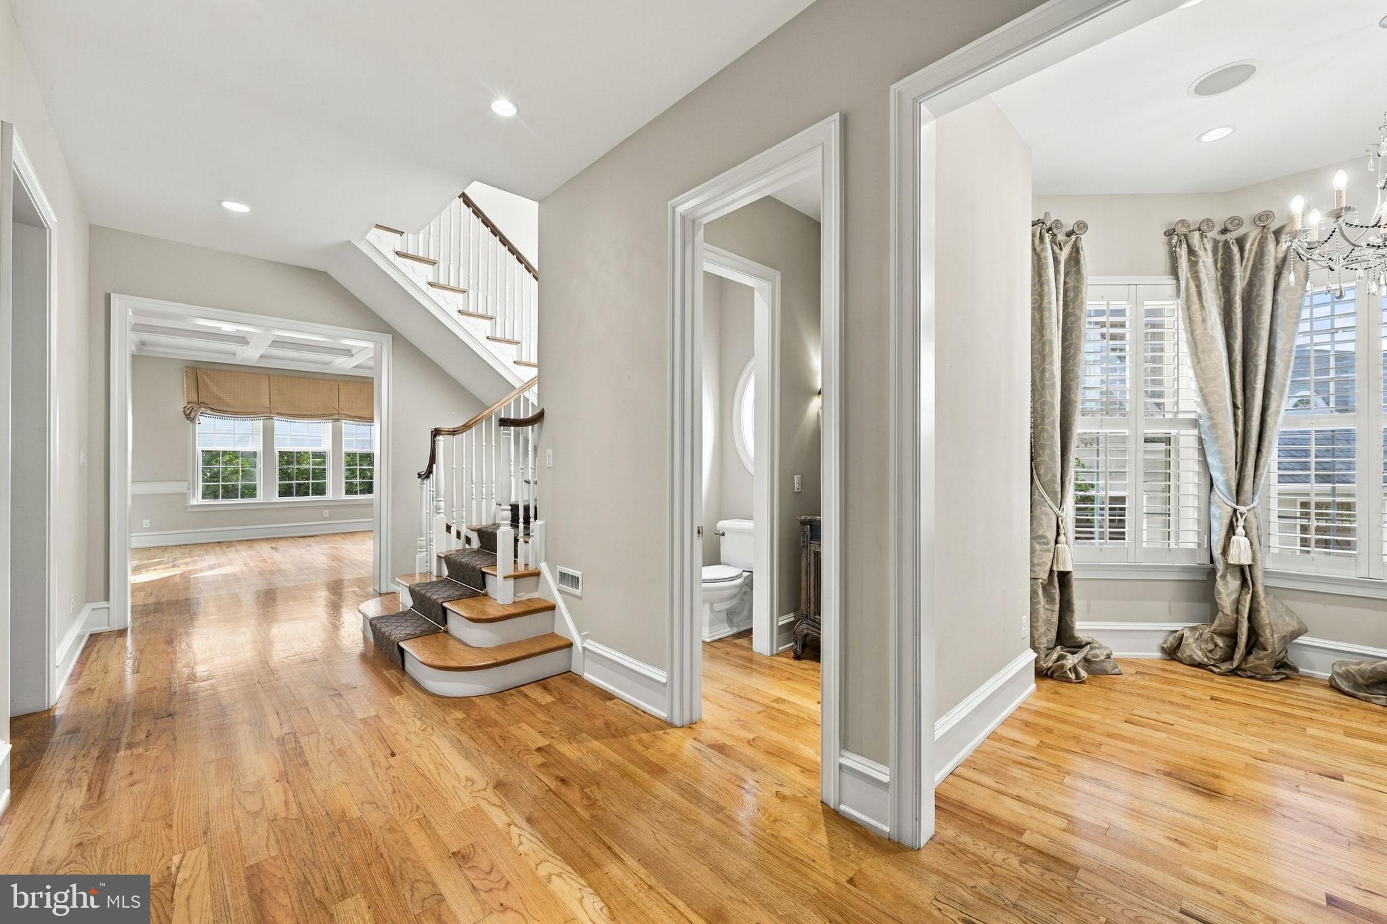
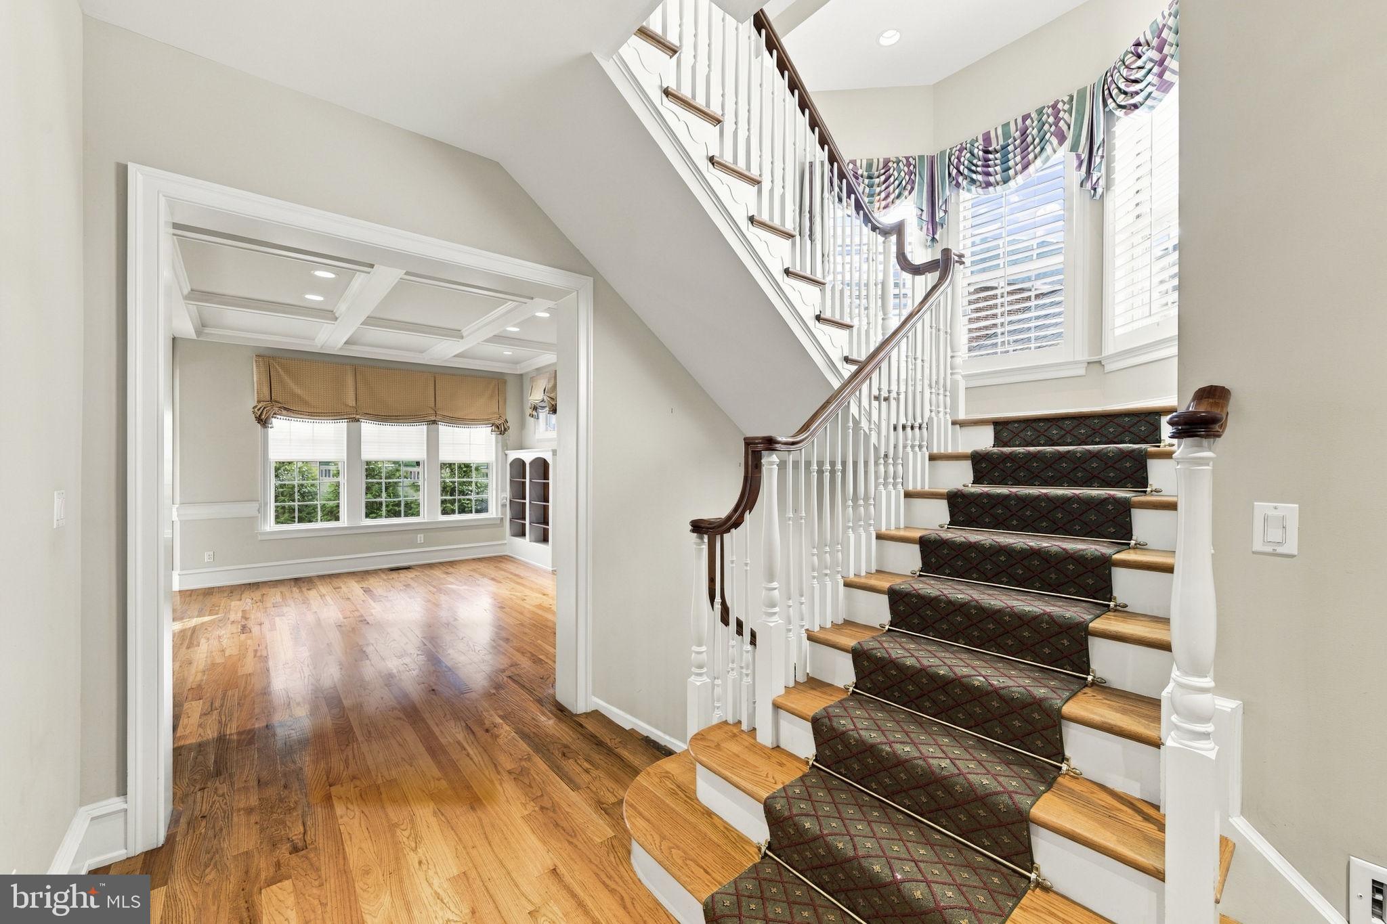
Enjoy the convenience of a private elevator and the freedom of low-maintenance living in this exceptional four-level luxury carriage home in the heart of downtown Wayne. Built by Michael Main, 1 Wicklow Court combines quality craftsmanship, sophisticated finishes, and an impressive amount of living space, all just a short stroll from Wayne's outstanding restaurants, boutique shops, and vibrant downtown atmosphere. Designed for those who want the space and comfort of a substantial home without the responsibilities of extensive exterior maintenance, this distinctive residence offers a truly special lifestyle. The private elevator provides effortless access to all four levels, making everyday living and entertaining that much easier. Inside, beautiful hardwood floors, plantation shutters, elegant crown molding, and classic wainscoting create a timeless sense of sophistication. The beautifully appointed kitchen is a true centerpiece, featuring a premium Sub-Zero refrigerator, Wolf six-burner gas range, spacious center island, and an amazing butler's pantry that adds both exceptional storage and an elegant touch for entertaining. The private primary suite offers a wonderful retreat, highlighted by a one-of-a-kind custom closet that is truly a showstopper. Thoughtfully designed with exceptional organization, storage, and style, it is a remarkable feature rarely found in a home of this kind. Custom closets throughout the residence further enhance its functionality. The home's expansive finished lower level adds an entirely different dimension to the living space. Featuring a huge finished basement and dedicated theatre room, it offers tremendous flexibility for movie nights, game days, entertaining, a fitness area, or simply relaxing with family and friends. With four distinct levels of living space, there is room for everyone and every occasion. Perhaps the greatest luxury is the lifestyle that comes with 1 Wicklow Court. Enjoy the elegance and space of a substantial home, the convenience of a private elevator, and the ease of low-maintenance living through the homeowners association. When it's time to head out, downtown Wayne's wonderful restaurants, coffee shops, and boutique shopping are just a short stroll away. Whether you're looking to simplify your lifestyle without giving up space, enjoy the convenience of walkable Main Line living, or find a home with exceptional craftsmanship and distinctive features, 1 Wicklow Court presents a rare opportunity to enjoy luxury living with less to maintain.
Save
Ask
Tour
Hide
Listing Snapshot
Price
$1,695,000
Days On Site
31 Days
Bedrooms
3
Inside Area (SqFt)
4,678 sqft
Total Baths
5
Full Baths
3
Partial Baths
2
Lot Size
0.31 Acres
Year Built
2007
MLS Number
PADE2124292
Status
Active
Property Tax
$25,040
HOA/Condo/Coop Fees
$4,750 Semi-Annually
Sq Ft Source
Estimated
Friends & Family
Recent Activity
| 2 days ago | Listing updated with changes from the MLS | |
| 3 weeks ago | Status changed to Active | |
| a month ago | Listing first seen on site |
General Features
Acres
0.31
Cross Street
West Wayne Ave.
Foundation
Concrete Perimeter
Garage
Yes
Garage Spaces
1
Levels
Three Or More
Parking
OversizedOff StreetAssignedPrivateGarageDetached
Parking Spaces
2
Pets
Yes
Property Sub Type
Townhouse
Sewer
Public Sewer
Special Circumstances
Standard
SqFt Above
3178
SqFt Below
1500
SqFt Total
4678
Style
Carriage House
Water Source
Public
Zoning
RES
Interior Features
Appliances
RangeOvenGas RangeGas OvenCooktopGas Water HeaterBuilt-In RangeDishwasherDisposalFreezerIce MakerMicrowaveRange HoodRefrigeratorStainless Steel Appliance(s)WasherWater HeaterWater Purifier
Basement
Finished
Cooling
Central AirCeiling Fan(s)Electric
Fireplace
Yes
Fireplace Features
Gas
Fireplaces
1
Flooring
CarpetWoodHardwood
Furnished
Unfurnished
Heating
Natural GasForced Air
Interior
BarCeiling Fan(s)ElevatorKitchen IslandRecessed LightingWalk-In Closet(s)Vaulted Ceiling(s)High CeilingsBeamed CeilingsTray Ceiling(s)Built-in FeaturesCrown MoldingOpen FloorplanSoaking TubPantry
Laundry Features
Upper Level
Save
Ask
Tour
Hide
Exterior Features
Construction Details
Stone
Exterior
Lighting
Pool Features
None
Community Features
Accessibility Features
Accessible Elevator Installed
Association Fee
$4750.0
Association Fee Frequency
Semi-Annually
Community Features
Sidewalks
MLS Area
Radnor Twp (10436)
School District
RADNOR TOWNSHIP
Schools
School District
RADNOR TOWNSHIP
Elementary School
WAYNE
Middle School
RADNOR
High School
RADNOR
Listing courtesy of EXP Realty, LLC

The real estate listing information is provided by Bright MLS is for the consumer's personal, non-commercial use and may not be used for any purpose other than to identify prospective properties consumer may be interested in purchasing. Any information relating to real estate for sale or lease referenced on this web site comes from the Internet Data Exchange (IDX) program of the Bright MLS. This web site references real estate listing(s) held by a brokerage firm other than the broker and/or agent who owns this web site. The accuracy of all information is deemed reliable but not guaranteed and should be personally verified through personal inspection by and/or with the appropriate professionals. Properties in listings may have been sold or may no longer be available. The data contained herein is copyrighted by Bright MLS and is protected by all applicable copyright laws. Any unauthorized collection or dissemination of this information is in violation of copyright laws and is strictly prohibited. Copyright © 2020 Bright MLS. All rights reserved.
The real estate listing information is provided by Bright MLS is for the consumer's personal, non-commercial use and may not be used for any purpose other than to identify prospective properties consumer may be interested in purchasing. Any information relating to real estate for sale or lease referenced on this web site comes from the Internet Data Exchange (IDX) program of the Bright MLS. This web site references real estate listing(s) held by a brokerage firm other than the broker and/or agent who owns this web site. The accuracy of all information is deemed reliable but not guaranteed and should be personally verified through personal inspection by and/or with the appropriate professionals. Properties in listings may have been sold or may no longer be available. The data contained herein is copyrighted by Bright MLS and is protected by all applicable copyright laws. Any unauthorized collection or dissemination of this information is in violation of copyright laws and is strictly prohibited. Copyright © 2020 Bright MLS. All rights reserved.
Neighborhood & Commute
Source: Walkscore
Disclosure: Community information and market data powered by Constellation Data Labs. Information is deemed reliable but not guaranteed.
Save
Ask
Tour
Hide
Give Us a Call!
(717) 669-8872
Ready to Discover Your Dream Home Today?
At the Jackson Corrigan Team, we redefine real estate by offering an experience as delightful as finding the last slice of pizza in the fridge. Our focus on heartfelt communication makes clients feel like valued family members, while our adept handling of complexities ensures a seamless journey to your dream home. Providing round-the-clock support, we cultivate genuine connections, inviting you into a thriving community. Our personalized guidance simplifies each step, making the path to homeownership a confident and fulfilling one. Our aim isn’t just exceptional service; it’s crafting an unforgettable chapter in your life, transforming your dream home into a tangible reality.