


Ready to rock that ‘home sweet home’ vibe? Reach out, and let’s craft your real estate tale together—tailored, bespoke, and possibly of coffee. Your home’s more than bricks; it’s an investment in your future. Trust us to make that move legendary—your best price awaits. Call us at (717) 669-8872 to get started.
Search Homes
Save
Ask
Tour
Hide
$1,895,000
55 Days On Site
1526 MEADOW LN.GLEN MILLS, PA 19342
For Sale|Single Family Residence|Active
5
Beds
4
Total Baths
3
Full Baths
1
Partial Bath
5,200
SqFt
$364
/SqFt
1767
Built
Subdivision:
GLEN MILLS
County:
DELAWARE
Listing courtesy of Keller Williams Real Estate-Doylestown
Call Now: 717-298-8040
Is this the listing for you? We can help make it yours.
717-298-8040Upcoming Open Houses
Sat, Nov 14, 2:00 PM - 4:00 PM
Save
Ask
Tour
Hide
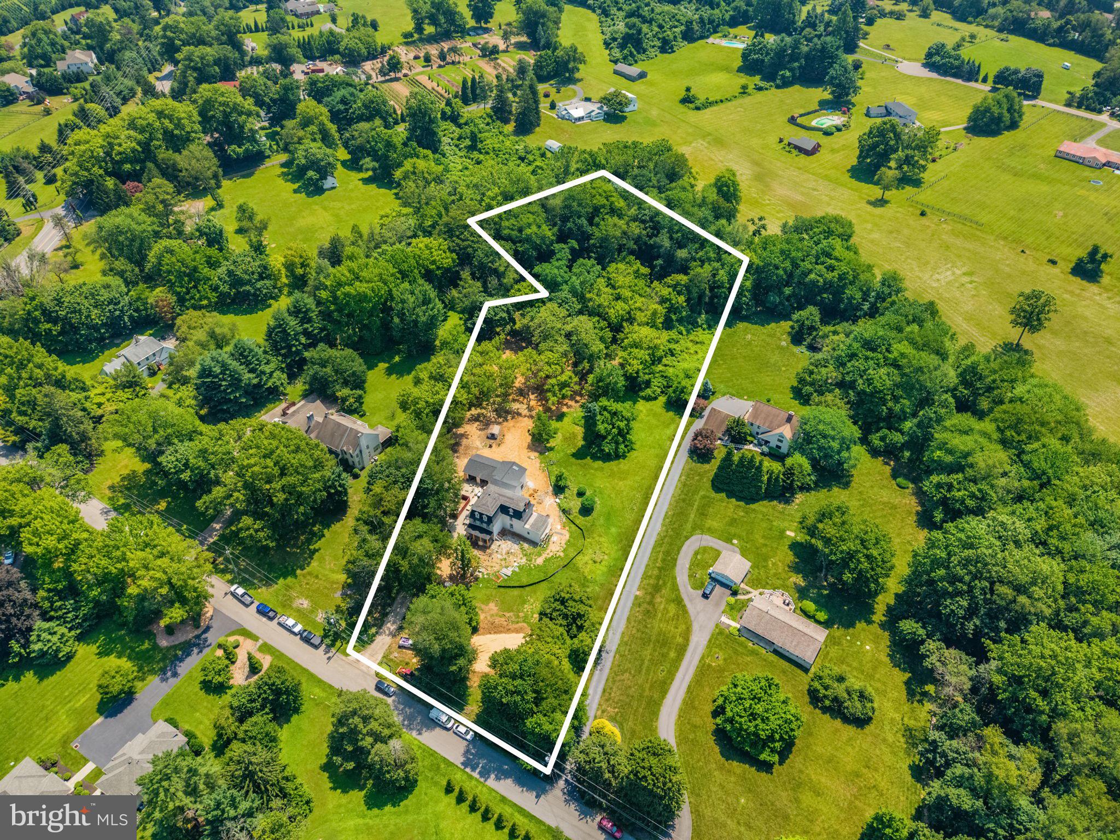
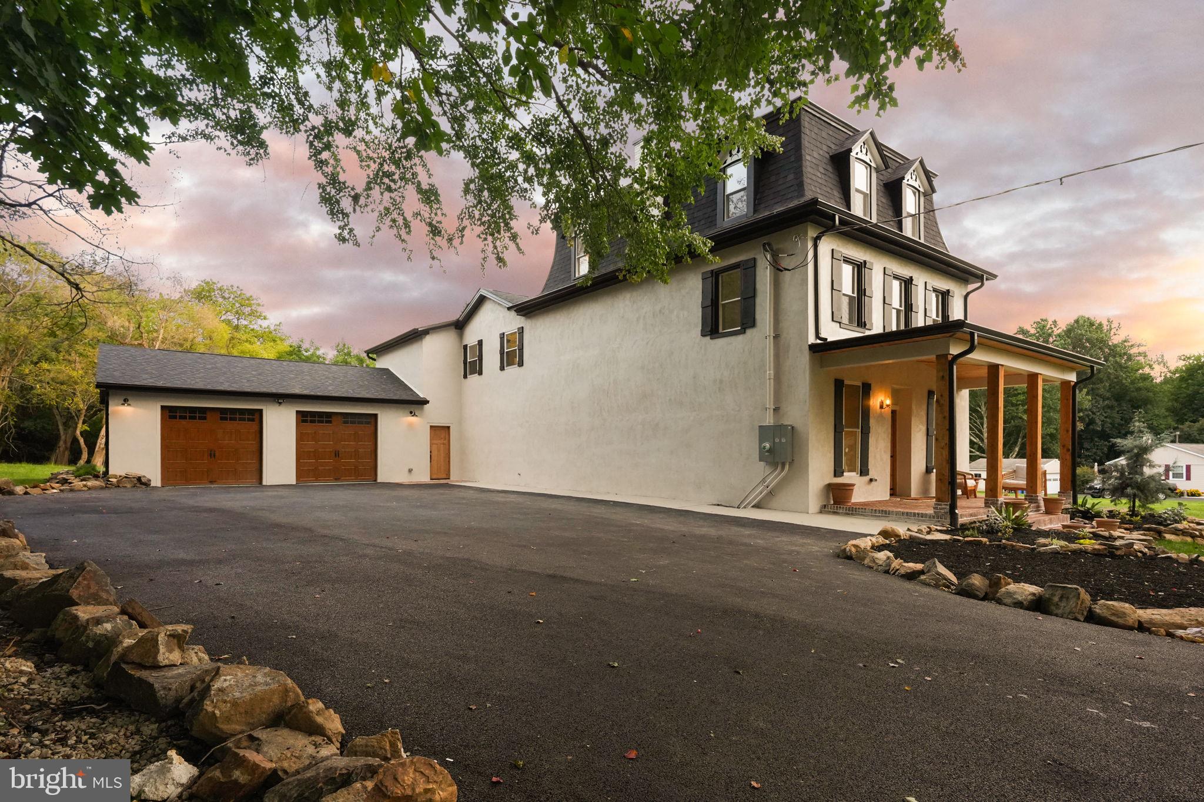
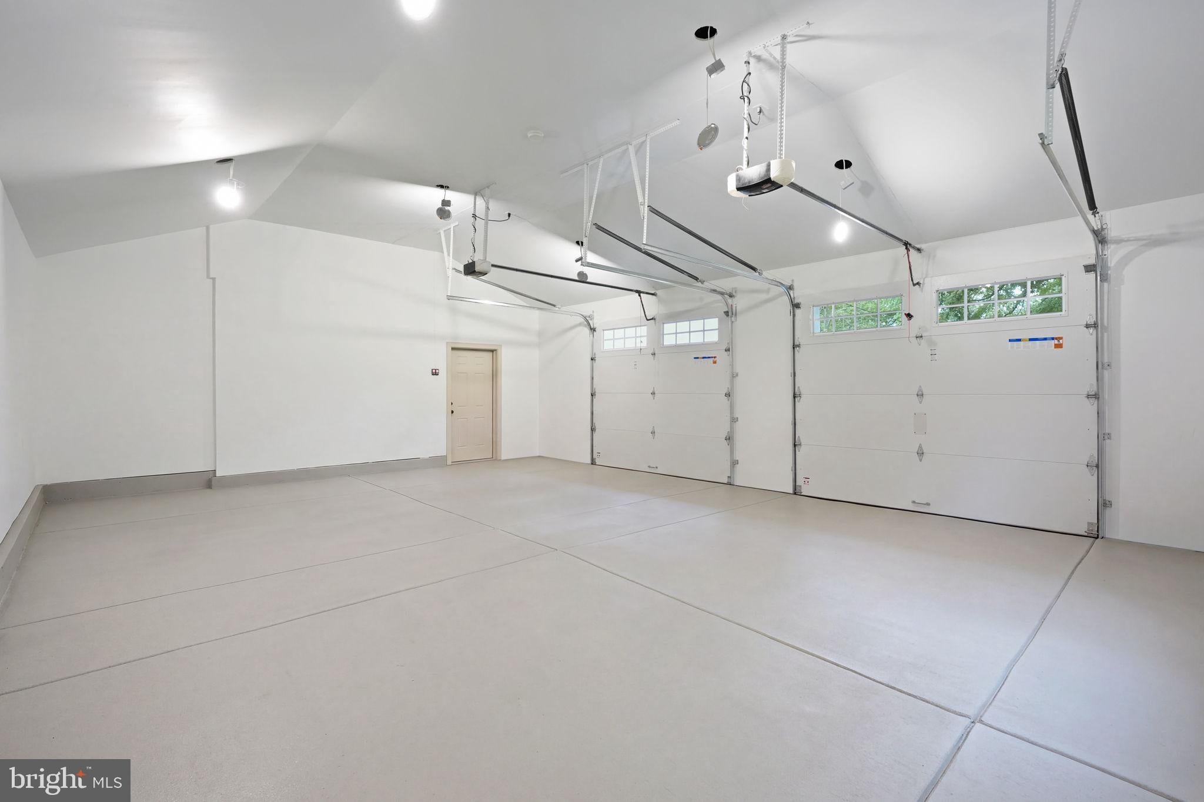
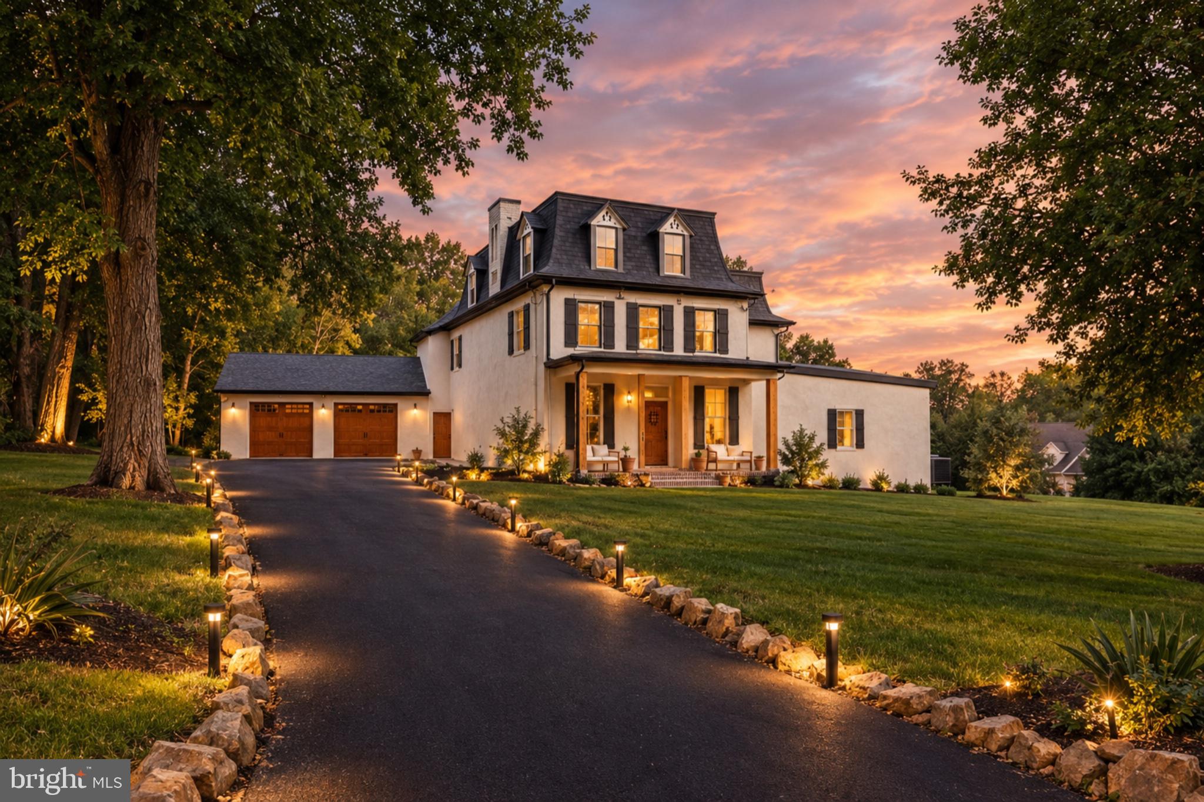
Open House Saturday, November 14th, 2pm to 4pm. Timeless stone elegance, a substantial luxury addition, and 3.77 picturesque acres create an exceptional Glen Mills estate. A rare offering in Glen Mills, this extraordinary early-1800s stone estate unites centuries of history with the sophistication, comfort, and infrastructure of modern luxury living. Set along a long, private driveway on a nearly four-acre, level estate lot, this remarkable residence has been thoughtfully reimagined with approximately 1,800 square feet of ADDITIONAL finished space and an extensive collection of major upgrades, including a new roof, all-new windows and doors, brand-new septic system 1500 gallons, all-new electrical and plumbing, two HVAC systems, 400-amp electrical service, integrated stormwater management and downspouts, and an oversized, fully finished garage. Every detail reflects a commitment to blending historic character with contemporary performance, creating a distinctive estate that is as functional as it is timeless. Also, OPPORTUNITY to subdivide the lot. Offering over 5,000 square feet of finished living space, the residence features five bedrooms, a dedicated office or flex room on the MAIN level, 3.5 bathrooms, dramatic 9-FEET ceilings, rich SOLID hardwood floors, custom doors, and bespoke millwork. The original stone architecture establishes a sense of permanence and character, while carefully considered modern finishes bring an understated elegance to every space. At the heart of the home, a designer chef's kitchen makes a striking statement with premium cabinetry, an oversized island, a custom range hood, commercial-grade vented exhaust, a walk-in pantry, and a dedicated coffee and bar station. Thoughtfully designed bathrooms showcase distinctive materials- Micro-cement and refined finishes, while the spacious primary suite offers a private sanctuary complete with a spa-inspired bath and expansive walk-in closet. Primary suite features cathedral ceilings. An Estate with Room to Envision More: Beyond its remarkable residence, this property presents an exceptional opportunity to create a truly personalized estate. The nearly four-acre, level setting is approved for approximately 3,000 ADDITIONAL Square feet of construction, offering the potential to further expand the property's footprint. Envision a detached garage, pool and pool house, guest retreat, workshop, or in-law accommodations, subject to applicable approvals and permitted uses. With its expansive grounds and rare development potential, the property offers a compelling canvas for those seeking a private family compound or a bespoke country retreat. Located in the prestigious District, the estate offers a rare balance of privacy and accessibility, with convenient connections to the Main Line, Wilmington, premier country clubs, upscale shopping and dining, and Philadelphia International Airport. Owned by only five families over more than two centuries, this is more than a residence—it is a legacy property. A rare intersection of historic architecture, extensive modern upgrades, generous acreage, and extraordinary potential, offering its next owner the opportunity to carry its story forward while creating a vision uniquely their own. Message from the builder,"A house full of history. You were a place where luxury, pride, legacy but above all, love was hared. This was a home I once only wanted for myself, yet now I must share it with stone who will cherish it with the same sentiments.
Save
Ask
Tour
Hide
Listing Snapshot
Price
$1,895,000
Days On Site
55 Days
Bedrooms
5
Inside Area (SqFt)
5,200 sqft
Total Baths
4
Full Baths
3
Partial Baths
1
Lot Size
3.77 Acres
Year Built
1767
MLS Number
PADE2123370
Status
Active
Property Tax
$10,294
HOA/Condo/Coop Fees
N/A
Sq Ft Source
Estimated
Friends & Family
Recent Activity
| 11 hours ago | Listing updated with changes from the MLS | |
| yesterday | Price changed to $1,895,000 | |
| 2 months ago | Listing first seen on site |
General Features
Acres
3.77
Attached Garage
Yes
Foundation
Concrete PerimeterPermanent
Garage
Yes
Garage Spaces
2
Levels
Three Or More
Parking
OversizedAsphaltGarageDrivewayInside EntranceAttached
Parking Spaces
12
Property Sub Type
Single Family Residence
Security
Smoke Detector(s)Carbon Monoxide Detector(s)
Sewer
Septic Tank
Special Circumstances
Standard
SqFt Above
5200
SqFt Total
6100
Style
FrenchColonialMediterranean
Water Source
Well
Zoning
RESIDENTIAL
Interior Features
Basement
Crawl SpaceUnfinished
Cooling
Central AirElectric
Electric
440 Volts
Fireplace
Yes
Fireplace Features
Wood Burning
Fireplaces
1
Flooring
HardwoodWoodCeramic TileVinyl
Heating
ElectricCentral
Interior
Kitchen IslandPantryRecessed LightingWalk-In Closet(s)BarCathedral Ceiling(s)High CeilingsBuilt-in FeaturesBeamed CeilingsSoaking Tub
Laundry Features
Main Level
Window Features
Skylight(s)Insulated Windows
Save
Ask
Tour
Hide
Exterior Features
Construction Details
StoneStuccoFrame
Exterior
LightingRain Gutters
Lot Features
Few Trees
Patio And Porch
DeckPorch
Pool Features
None
Roof
RubberShingle
View
Trees/Woods
Waterview
Trees/Woods
Windows/Doors
Skylight(s)Insulated Windows
Community Features
Association Amenities
None
MLS Area
Edgmont Twp (10419)
School District
ROSE TREE MEDIA
Schools
School District
ROSE TREE MEDIA
Elementary School
GLENWOOD
Middle School
SPRINGTON LAKE
High School
PENNCREST
Listing courtesy of Keller Williams Real Estate-Doylestown

The real estate listing information is provided by Bright MLS is for the consumer's personal, non-commercial use and may not be used for any purpose other than to identify prospective properties consumer may be interested in purchasing. Any information relating to real estate for sale or lease referenced on this web site comes from the Internet Data Exchange (IDX) program of the Bright MLS. This web site references real estate listing(s) held by a brokerage firm other than the broker and/or agent who owns this web site. The accuracy of all information is deemed reliable but not guaranteed and should be personally verified through personal inspection by and/or with the appropriate professionals. Properties in listings may have been sold or may no longer be available. The data contained herein is copyrighted by Bright MLS and is protected by all applicable copyright laws. Any unauthorized collection or dissemination of this information is in violation of copyright laws and is strictly prohibited. Copyright © 2020 Bright MLS. All rights reserved.
The real estate listing information is provided by Bright MLS is for the consumer's personal, non-commercial use and may not be used for any purpose other than to identify prospective properties consumer may be interested in purchasing. Any information relating to real estate for sale or lease referenced on this web site comes from the Internet Data Exchange (IDX) program of the Bright MLS. This web site references real estate listing(s) held by a brokerage firm other than the broker and/or agent who owns this web site. The accuracy of all information is deemed reliable but not guaranteed and should be personally verified through personal inspection by and/or with the appropriate professionals. Properties in listings may have been sold or may no longer be available. The data contained herein is copyrighted by Bright MLS and is protected by all applicable copyright laws. Any unauthorized collection or dissemination of this information is in violation of copyright laws and is strictly prohibited. Copyright © 2020 Bright MLS. All rights reserved.
Neighborhood & Commute
Source: Walkscore
Disclosure: Community information and market data powered by Constellation Data Labs. Information is deemed reliable but not guaranteed.
Save
Ask
Tour
Hide
Give Us a Call!
(717) 669-8872
Ready to Discover Your Dream Home Today?
At the Jackson Corrigan Team, we redefine real estate by offering an experience as delightful as finding the last slice of pizza in the fridge. Our focus on heartfelt communication makes clients feel like valued family members, while our adept handling of complexities ensures a seamless journey to your dream home. Providing round-the-clock support, we cultivate genuine connections, inviting you into a thriving community. Our personalized guidance simplifies each step, making the path to homeownership a confident and fulfilling one. Our aim isn’t just exceptional service; it’s crafting an unforgettable chapter in your life, transforming your dream home into a tangible reality.