


Ready to rock that ‘home sweet home’ vibe? Reach out, and let’s craft your real estate tale together—tailored, bespoke, and possibly of coffee. Your home’s more than bricks; it’s an investment in your future. Trust us to make that move legendary—your best price awaits. Call us at (717) 669-8872 to get started.
Search Homes
Save
Ask
Tour
Hide
$2,099,000
10 Days On Site
12 COURT RUNMALVERN, PA 19355
For Sale|Single Family Residence|Active
6
Beds
6
Total Baths
5
Full Baths
1
Partial Bath
5,710
SqFt
$368
/SqFt
1982
Built
County:
CHESTER
Listing courtesy of Kurfiss Sotheby's International Realty
Call Now: 717-298-8040
Is this the listing for you? We can help make it yours.
717-298-8040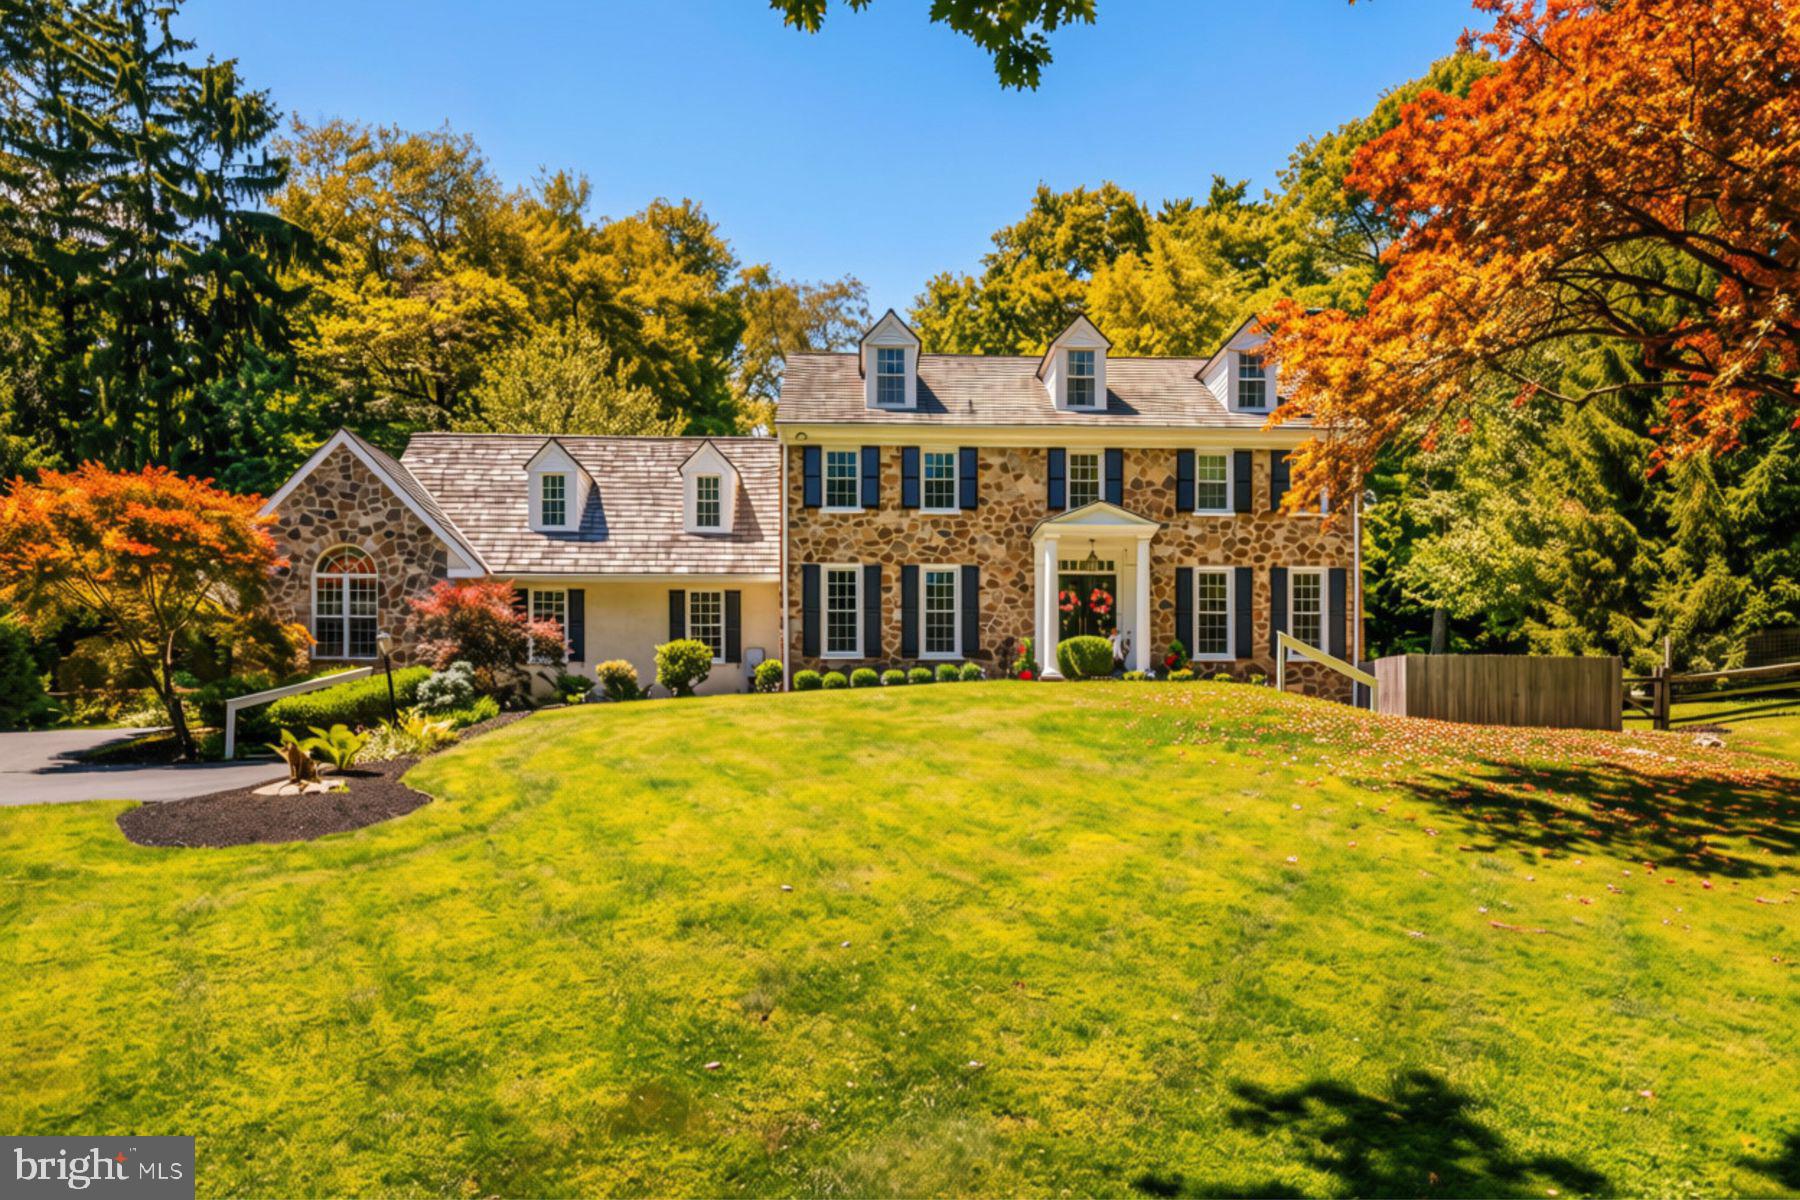
Save
Ask
Tour
Hide
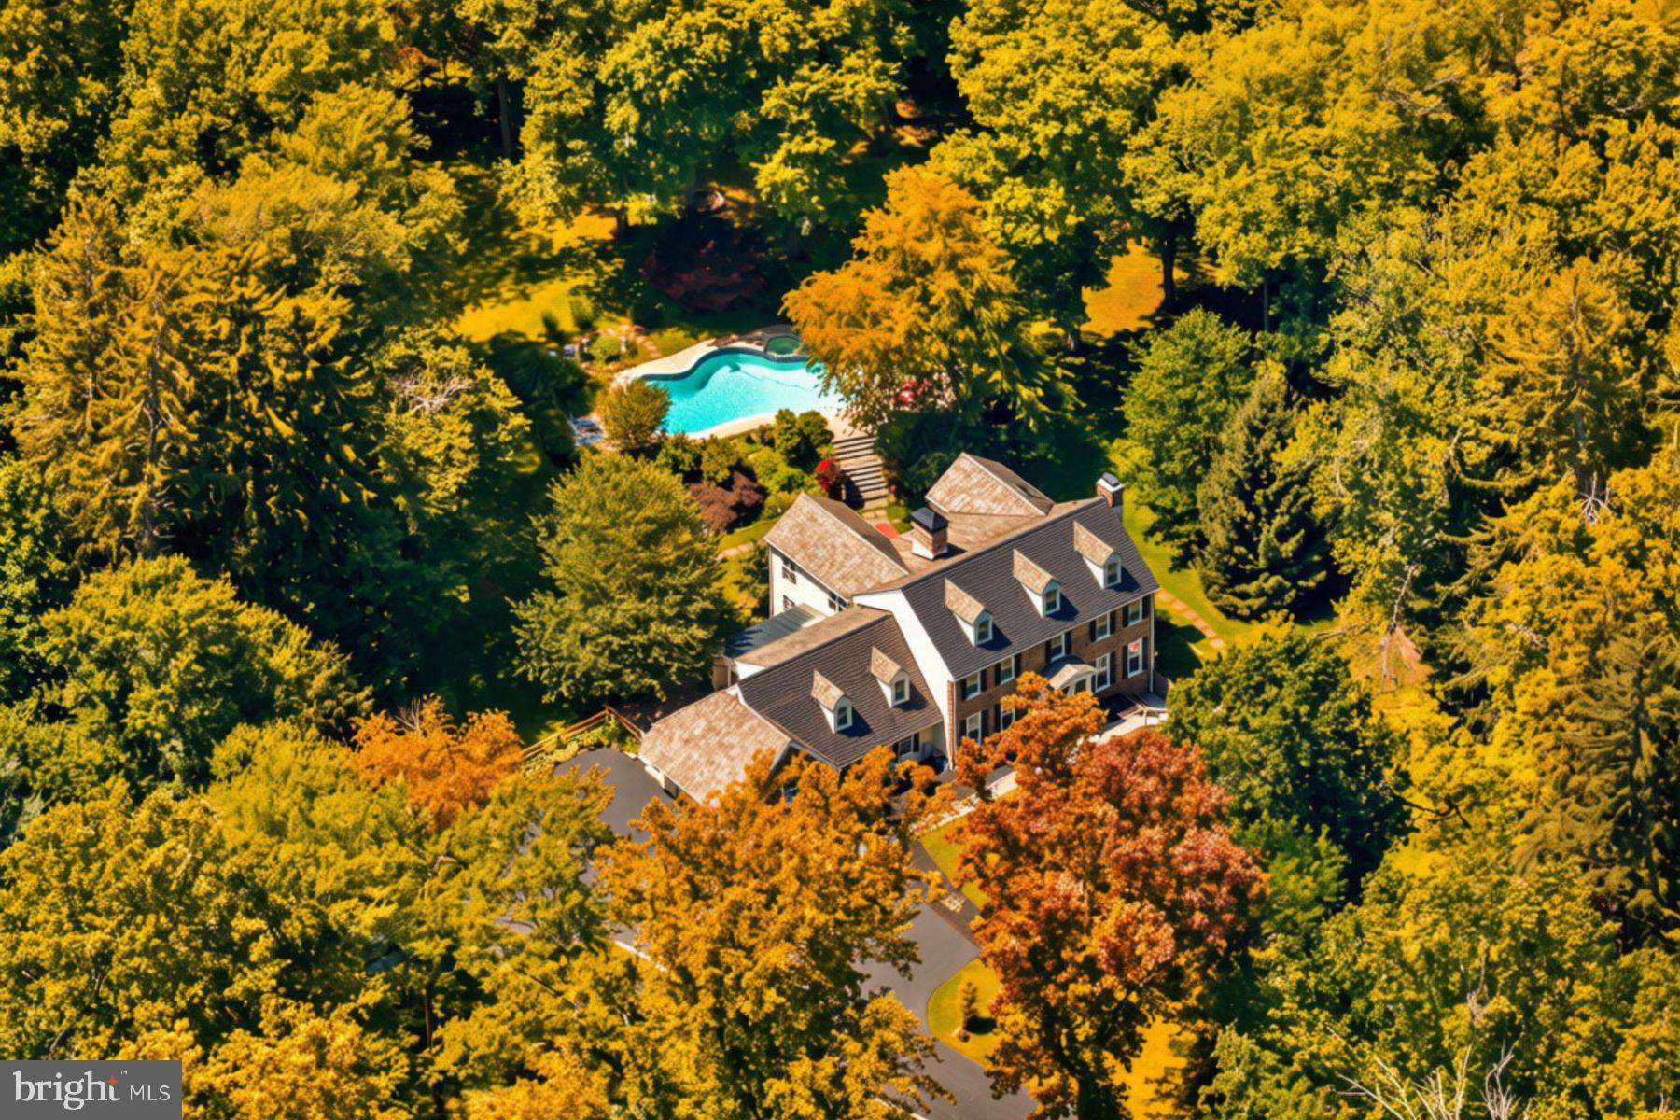
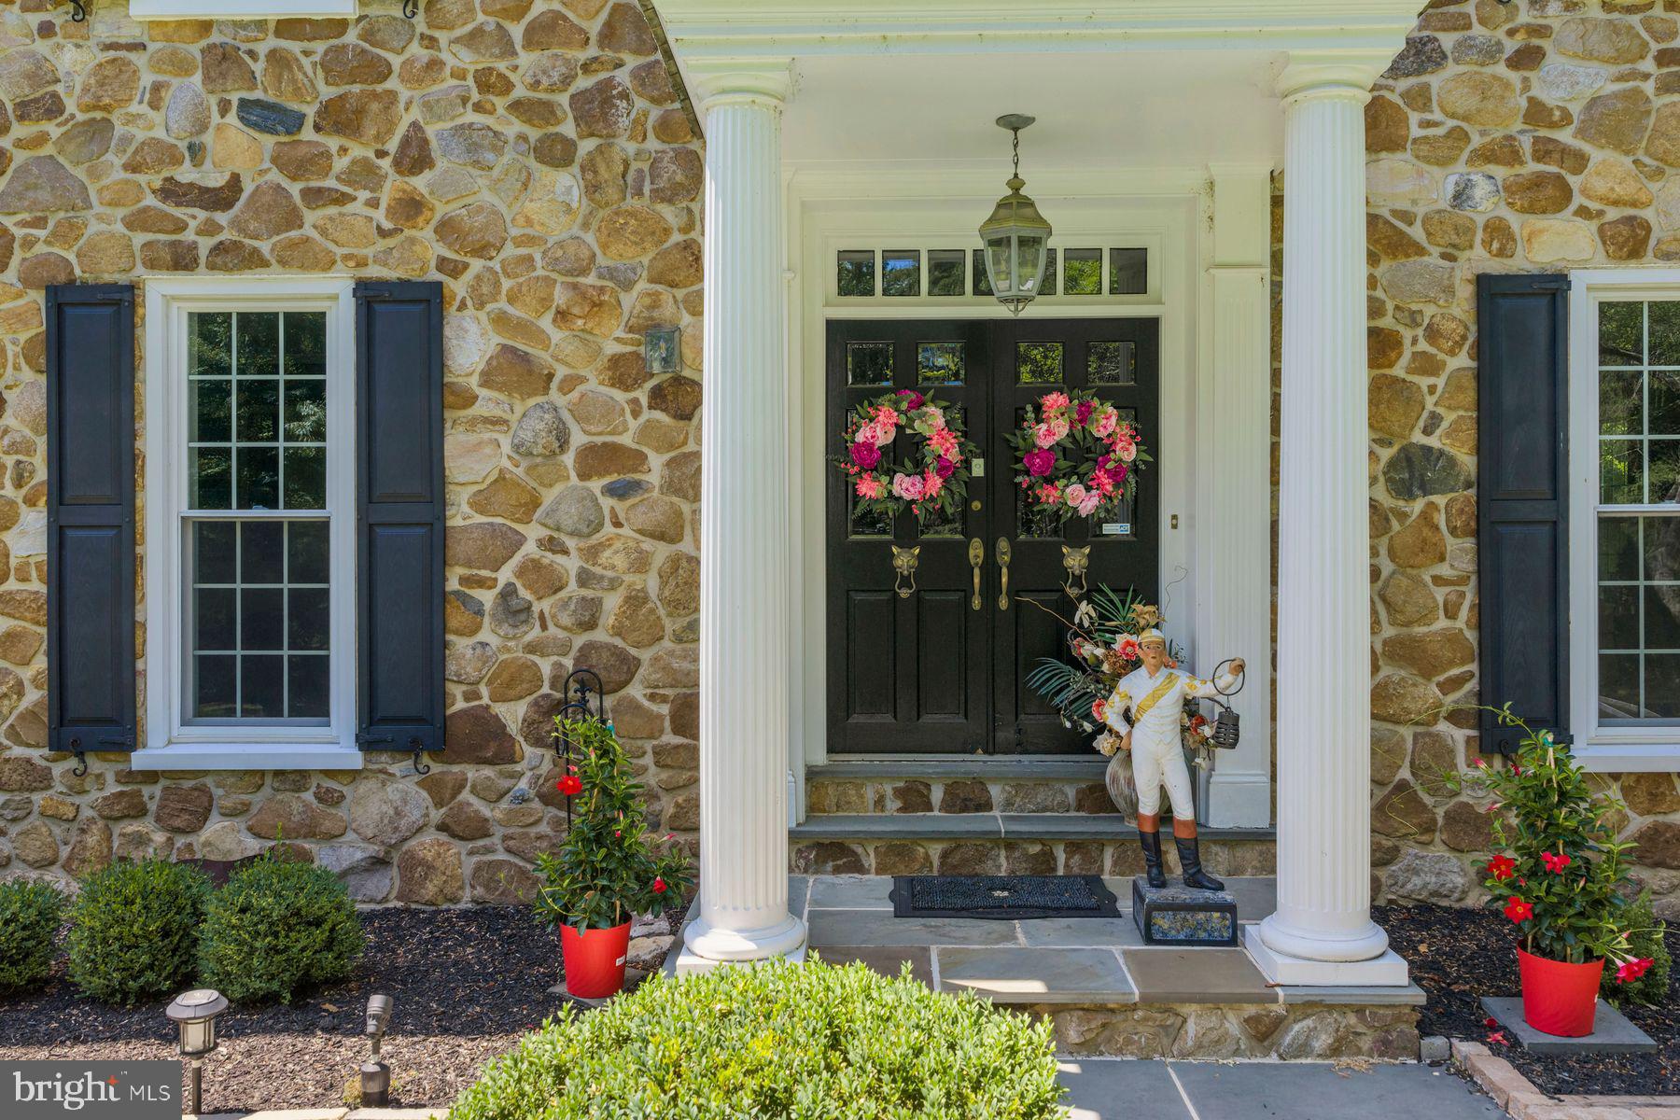
Discover a stunning blend of elegance and comfort in this exceptional 5/6-bedroom 5.5-bathroom residence, with design features to meet the needs of modern living. Nestled on a generous 2.3-acre lot at the end of a tranquil cul-de-sac, this home offers a serene escape while still being conveniently located in the heart of Radnor Hunt country . The house’s interior has just had wallpaper professionally removed, been totally repainted and had numerous other upgrades making it move-in ready. Step inside to find an expansive 5,710 square feet of thoughtfully designed living space. The interior boasts exquisite hardwood flooring, complemented by carpeted areas that add warmth and charm. The heart of the home features a spacious kitchen with island, perfect for culinary enthusiasts. Equipped with high-end appliances, including a built-in range, double ovens, and refrigerator, this kitchen is a dream come true and opens to a vaulted ceiling breakfast rm with slider to patio and pool area. A wet bar enhances functionality, making entertaining a breeze. Natural light floods the home through energy-efficient replacement double-pane windows and skylight, creating a bright and inviting atmosphere. The country kitchen adds a convenient sitting area with fireplace which then opens to the family room with fireplace, built-ins and a dry bar. Off the kitchen is also an elegant dining room with built-ins making this entire area perfect for entertaining and family living. The large living room has attractive millwork and a central fireplace. Past that is a library/office with built-ins and glass paned French doors leading outside. Complementing the first floor is a pantry/laundry rm which leads to a convenient mud room, coat closet and door to the oversized garage with a new epoxy floor covering. On the 2nd floor, the primary suite is a true retreat, featuring a luxurious bathroom with a whirlpool tub and stall shower, and a second primary bath. There are an additional 2 bedrooms sharing a hall bath, plus a large bedroom with an ensuite full bath. The large 2nd floor loft with vaulted ceiling overlooking the breakfast area provides endless possibilities for its set up and use. The finished 3rd level can be used as an overflow bedroom or playroom, plus a storage area and a cedar closet. The lower level is finished with a rec room, fireplace, a full bath and walkout to rear yard. This area can also serve as extra guest quarters. There is also full laundry, utility rm, and a workshop on this level. Venture outside to discover your personal oasis. The meticulously landscaped yard features extensive hardscaping, a heated pool, and a spa, all surrounded by lush trees and greenery. Enjoy peaceful views of the garden and woods from your patio, perfect for morning coffee or evening relaxation. The property also includes sheds for additional storage and a three-car attached garage with main floor access, ensuring convenience and there is ample exterior parking for guests. This home is not just a residence; it's a lifestyle. Every detail has been considered for your comfort and peace of mind. Don't miss the opportunity to own this remarkable property that seamlessly combines luxury, functionality, and natural beauty. Recent updates include: Heat Pump w/ Oil Backup (2022), A/C compressor (2018). Cedar Shake Roof (2020), New Windows (2020 & 2025), Generac Generator (2014), Driveway repaved (2016). Schedule your private tour today and experience the perfect blend of elegance and comfort that awaits you! Convenient access to the popular towns of Malvern & Paoli with wonderful dining and shopping. Quick access to major roadways, train and commuting. “Please note, photos have had virtual staging added.”
Save
Ask
Tour
Hide
Listing Snapshot
Price
$2,099,000
Days On Site
10 Days
Bedrooms
6
Inside Area (SqFt)
5,710 sqft
Total Baths
6
Full Baths
5
Partial Baths
1
Lot Size
2.3 Acres
Year Built
1982
MLS Number
PACT2139164
Status
Active
Property Tax
$18,751
HOA/Condo/Coop Fees
N/A
Sq Ft Source
Estimated
Friends & Family
Recent Activity
| 5 days ago | Listing updated with changes from the MLS | |
| 6 days ago | Status changed to Active | |
| a week ago | Listing first seen on site |
General Features
Acres
2.3
Attached Garage
Yes
Cross Street
Jaffrey Rd
Foundation
Concrete Perimeter
Garage
Yes
Garage Spaces
3
Levels
Three Or More
Parking
OversizedGarage Door OpenerOff StreetGarageInside EntranceAttached
Parking Spaces
9
Property Sub Type
Single Family Residence
Security
Security Lights
Sewer
Septic Tank
Special Circumstances
Standard
SqFt Above
4992
SqFt Below
718
SqFt Total
5710
Style
Traditional
Utilities
Underground Utilities
Water Source
Well
Zoning
RA RESIDENTIAL
Interior Features
Appliances
RangeTrash CompactorDouble OvenOvenElectric Water HeaterBuilt-In RangeCooktopDishwasherDisposalRefrigeratorWater Purifier
Basement
Exterior EntryWalk-Out AccessPartially FinishedOtherInterior Entry
Cooling
Central AirCeiling Fan(s)Electric
Electric
200+ Amp ServiceGenerator
Fireplace
Yes
Fireplace Features
Wood BurningDouble SidedElectricGlass Doors
Fireplaces
4
Flooring
HardwoodMarbleCarpet
Furnished
Unfurnished
Heating
ElectricOilHeat Pump
Interior
Ceiling Fan(s)Kitchen IslandCathedral Ceiling(s)High CeilingsBarBeamed CeilingsPantry
Laundry Features
Upper LevelMain Level
Spa
Yes
Window Features
Skylight(s)Double Pane WindowsBay Window(s)
Save
Ask
Tour
Hide
Exterior Features
Construction Details
StoneStucco
Exterior
Lighting
Fencing
WoodSplit RailWire
Lot Features
WoodedCul-De-SacFront YardLevelBack Yard
Other Structures
Workshop
Patio And Porch
Patio
Pool Features
FencedIn GroundPool/Spa ComboHeatedPrivate
Private Pool
Yes
Roof
WoodShake
Spa
Yes
Spa Features
Heated
View
Trees/WoodsGarden
Waterview
Trees/WoodsGarden
Windows/Doors
Skylight(s)Double Pane WindowsBay Window(s)
Community Features
Accessibility Features
Therapeutic Whirlpool
MLS Area
Willistown Twp (10354)
School District
GREAT VALLEY
Schools
School District
GREAT VALLEY
Elementary School
Unknown
Middle School
GREAT VALLEY M.S.
High School
GREAT VALLEY
Listing courtesy of Kurfiss Sotheby's International Realty

The real estate listing information is provided by Bright MLS is for the consumer's personal, non-commercial use and may not be used for any purpose other than to identify prospective properties consumer may be interested in purchasing. Any information relating to real estate for sale or lease referenced on this web site comes from the Internet Data Exchange (IDX) program of the Bright MLS. This web site references real estate listing(s) held by a brokerage firm other than the broker and/or agent who owns this web site. The accuracy of all information is deemed reliable but not guaranteed and should be personally verified through personal inspection by and/or with the appropriate professionals. Properties in listings may have been sold or may no longer be available. The data contained herein is copyrighted by Bright MLS and is protected by all applicable copyright laws. Any unauthorized collection or dissemination of this information is in violation of copyright laws and is strictly prohibited. Copyright © 2020 Bright MLS. All rights reserved.
The real estate listing information is provided by Bright MLS is for the consumer's personal, non-commercial use and may not be used for any purpose other than to identify prospective properties consumer may be interested in purchasing. Any information relating to real estate for sale or lease referenced on this web site comes from the Internet Data Exchange (IDX) program of the Bright MLS. This web site references real estate listing(s) held by a brokerage firm other than the broker and/or agent who owns this web site. The accuracy of all information is deemed reliable but not guaranteed and should be personally verified through personal inspection by and/or with the appropriate professionals. Properties in listings may have been sold or may no longer be available. The data contained herein is copyrighted by Bright MLS and is protected by all applicable copyright laws. Any unauthorized collection or dissemination of this information is in violation of copyright laws and is strictly prohibited. Copyright © 2020 Bright MLS. All rights reserved.
Neighborhood & Commute
Source: Walkscore
Disclosure: Community information and market data powered by Constellation Data Labs. Information is deemed reliable but not guaranteed.
Save
Ask
Tour
Hide
Give Us a Call!
(717) 669-8872
Ready to Discover Your Dream Home Today?
At the Jackson Corrigan Team, we redefine real estate by offering an experience as delightful as finding the last slice of pizza in the fridge. Our focus on heartfelt communication makes clients feel like valued family members, while our adept handling of complexities ensures a seamless journey to your dream home. Providing round-the-clock support, we cultivate genuine connections, inviting you into a thriving community. Our personalized guidance simplifies each step, making the path to homeownership a confident and fulfilling one. Our aim isn’t just exceptional service; it’s crafting an unforgettable chapter in your life, transforming your dream home into a tangible reality.