


Ready to rock that ‘home sweet home’ vibe? Reach out, and let’s craft your real estate tale together—tailored, bespoke, and possibly of coffee. Your home’s more than bricks; it’s an investment in your future. Trust us to make that move legendary—your best price awaits. Call us at (717) 669-8872 to get started.
Search Homes
Save
Ask
Tour
Hide
$2,950,000
38 Days On Site
1740 LENAPE ROADWEST CHESTER, PA 19382
For Sale|Single Family Residence|Active Under Contract
5
Beds
5
Total Baths
3
Full Baths
2
Partial Baths
6,996
SqFt
$422
/SqFt
1800
Built
County:
CHESTER
Listing courtesy of Compass Pennsylvania, LLC
Call Now: 717-298-8040
Is this the listing for you? We can help make it yours.
717-298-8040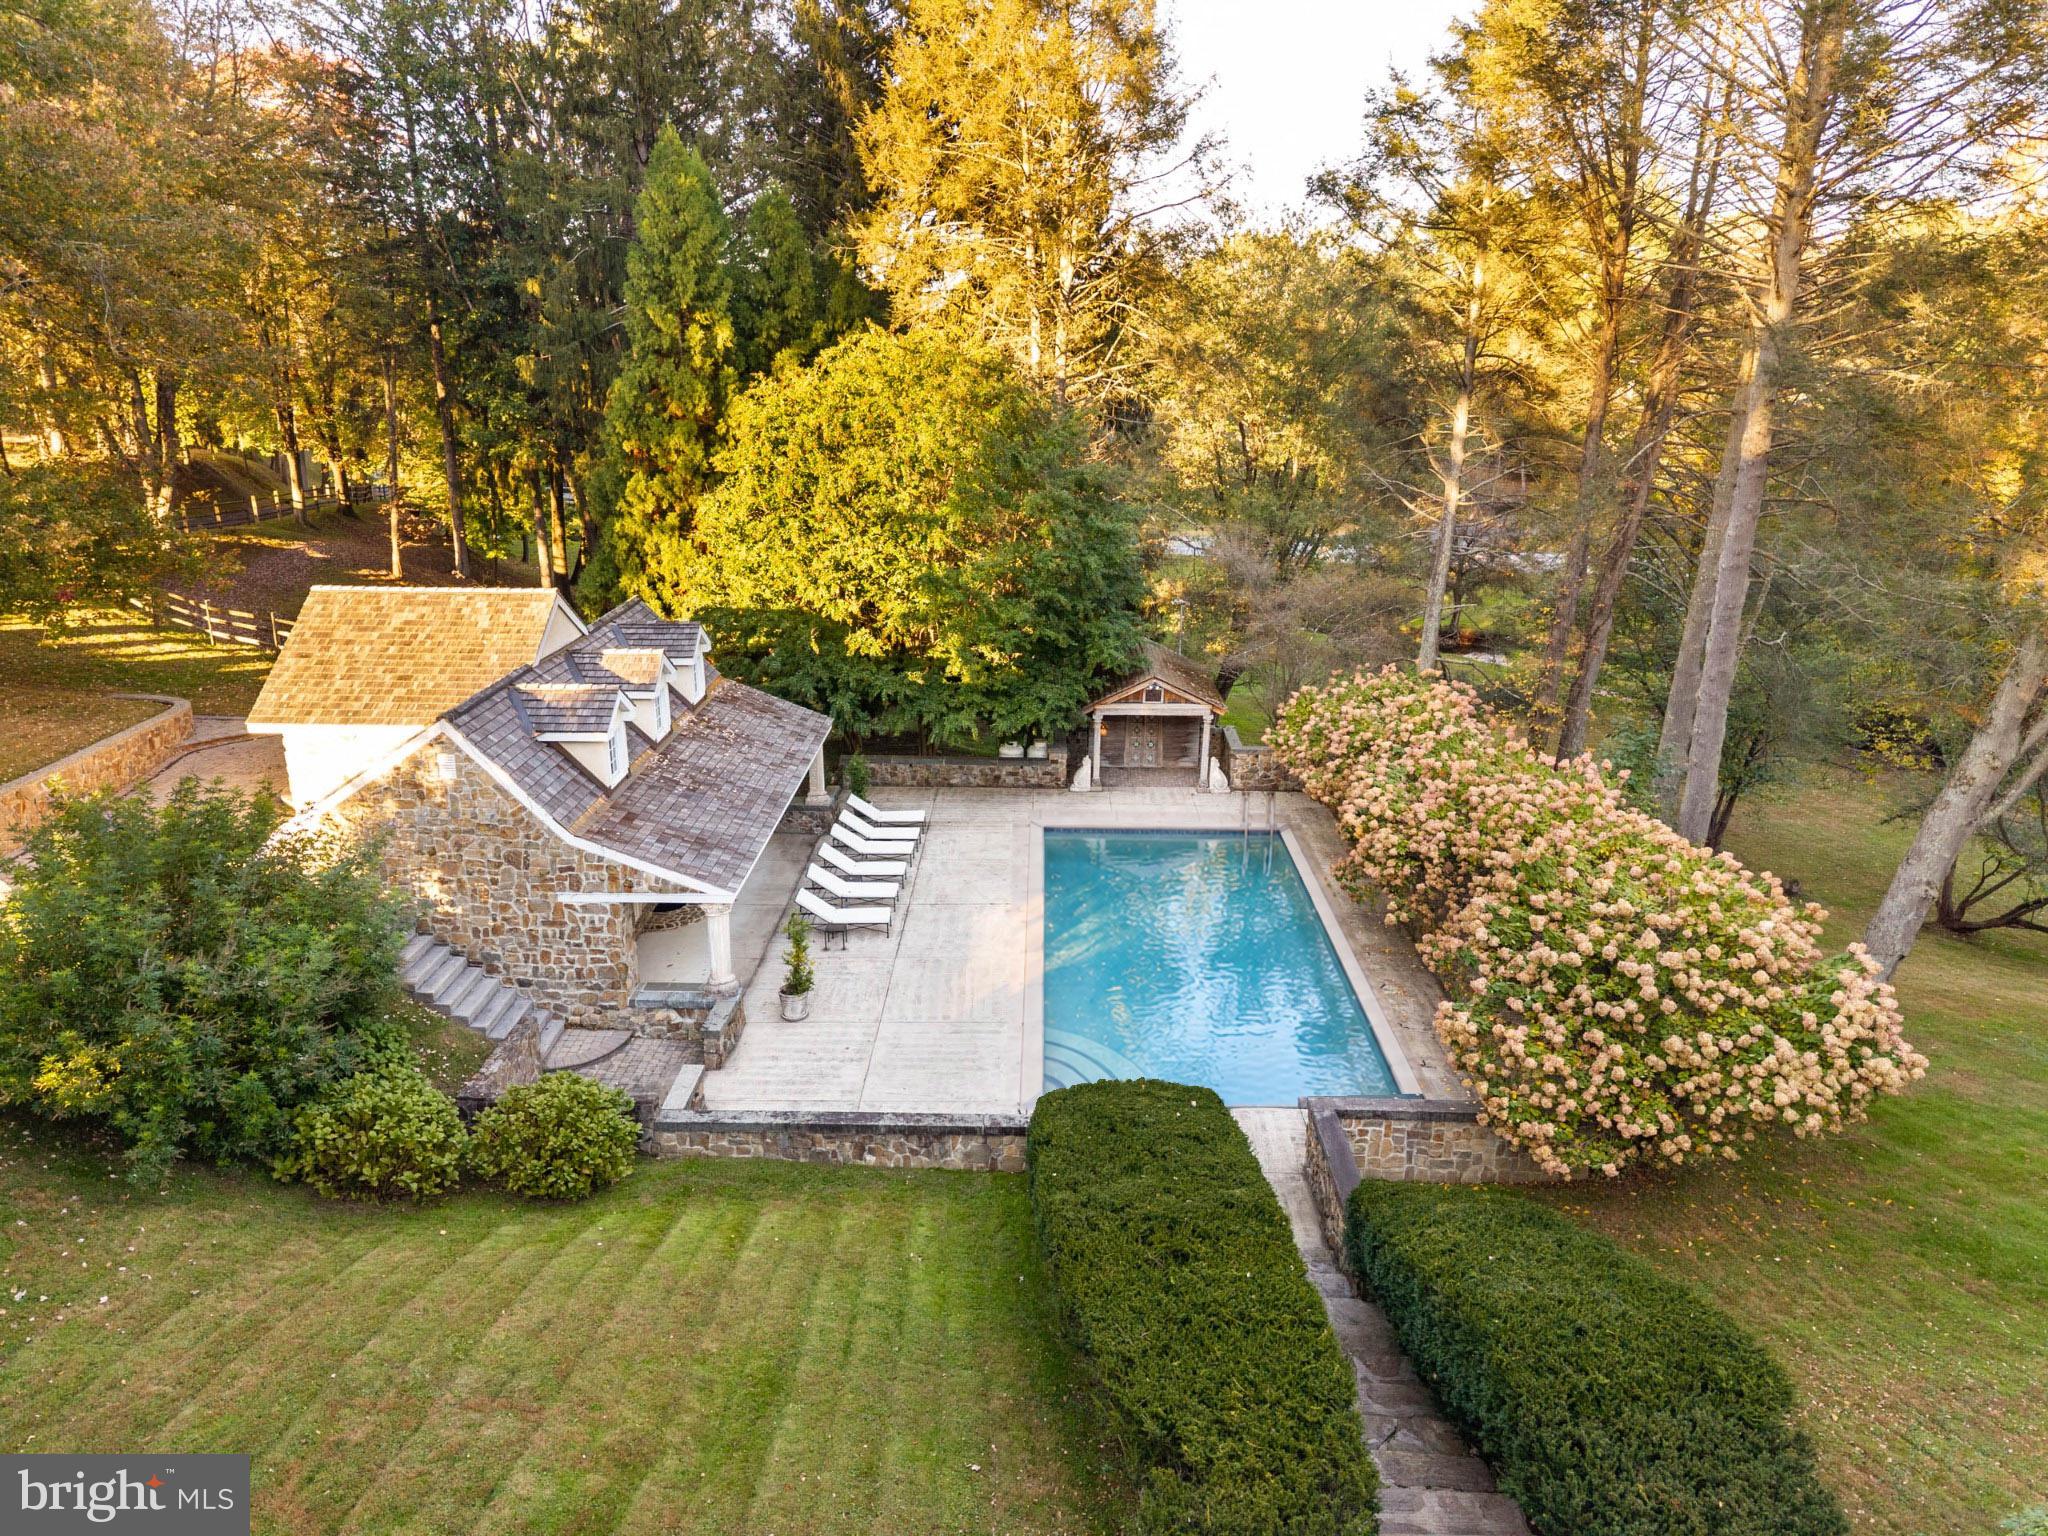
Save
Ask
Tour
Hide
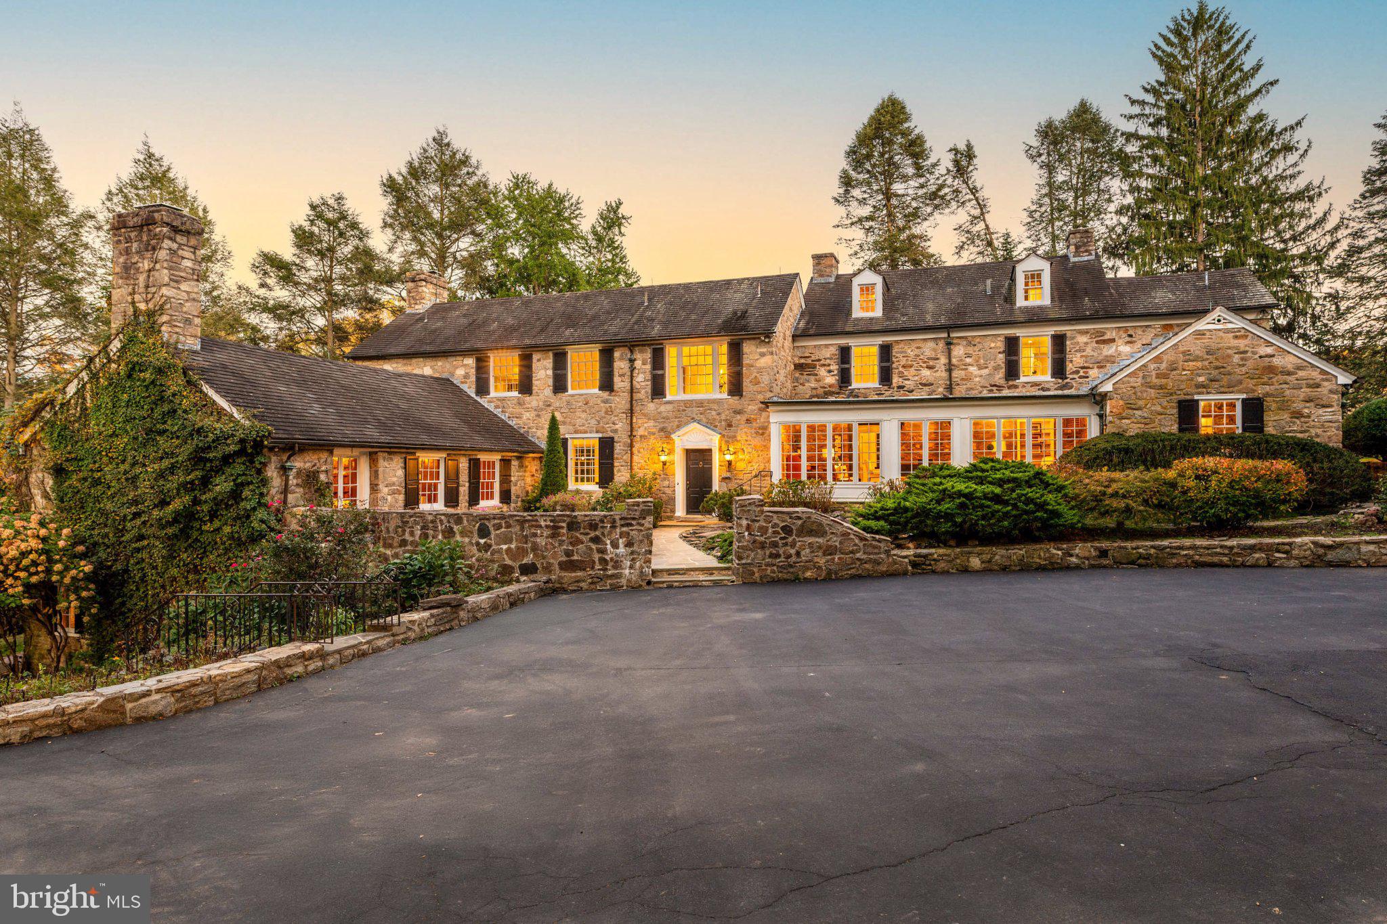
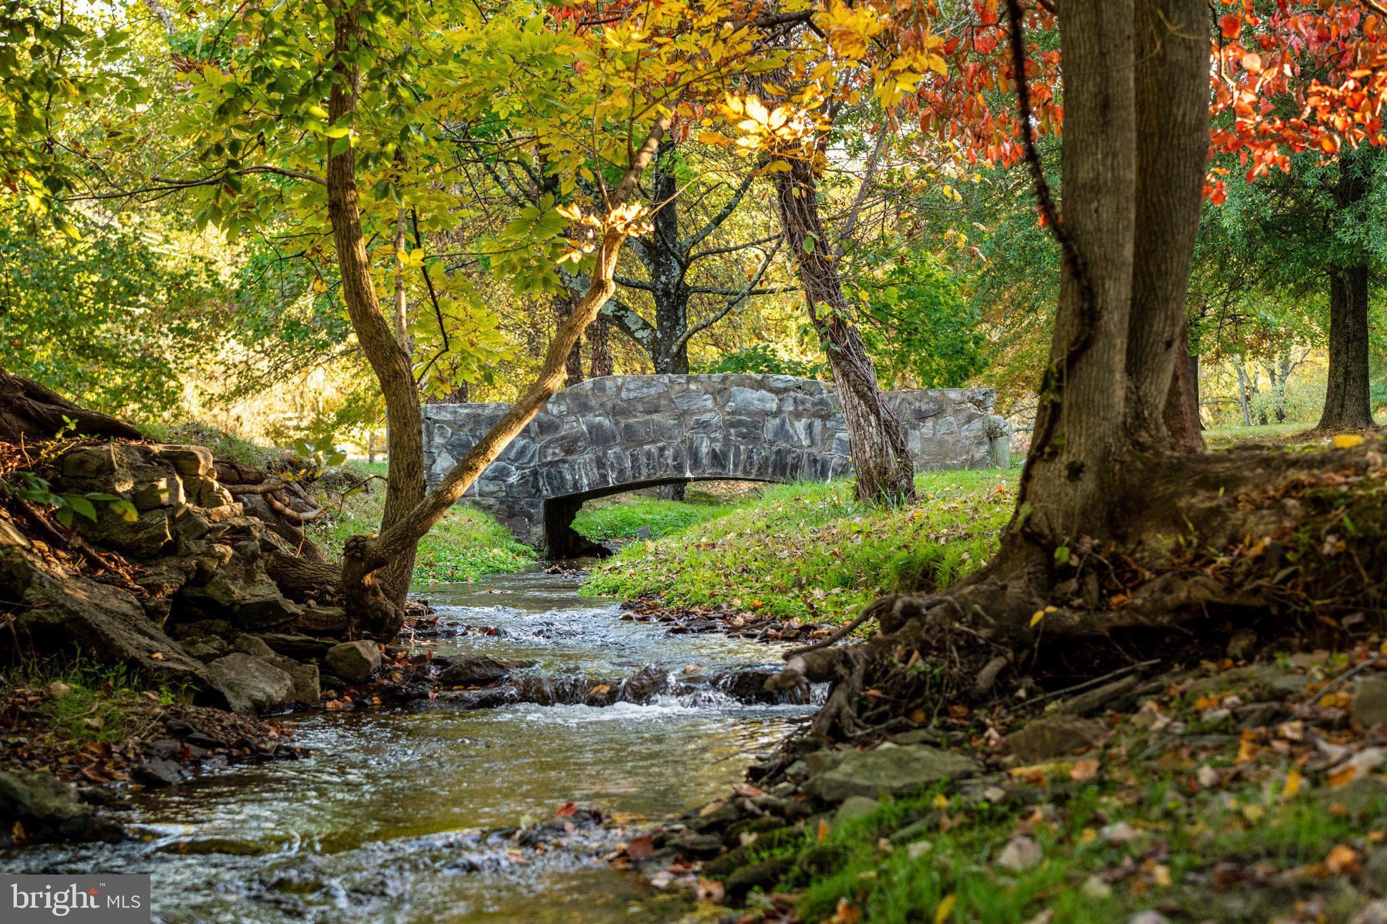
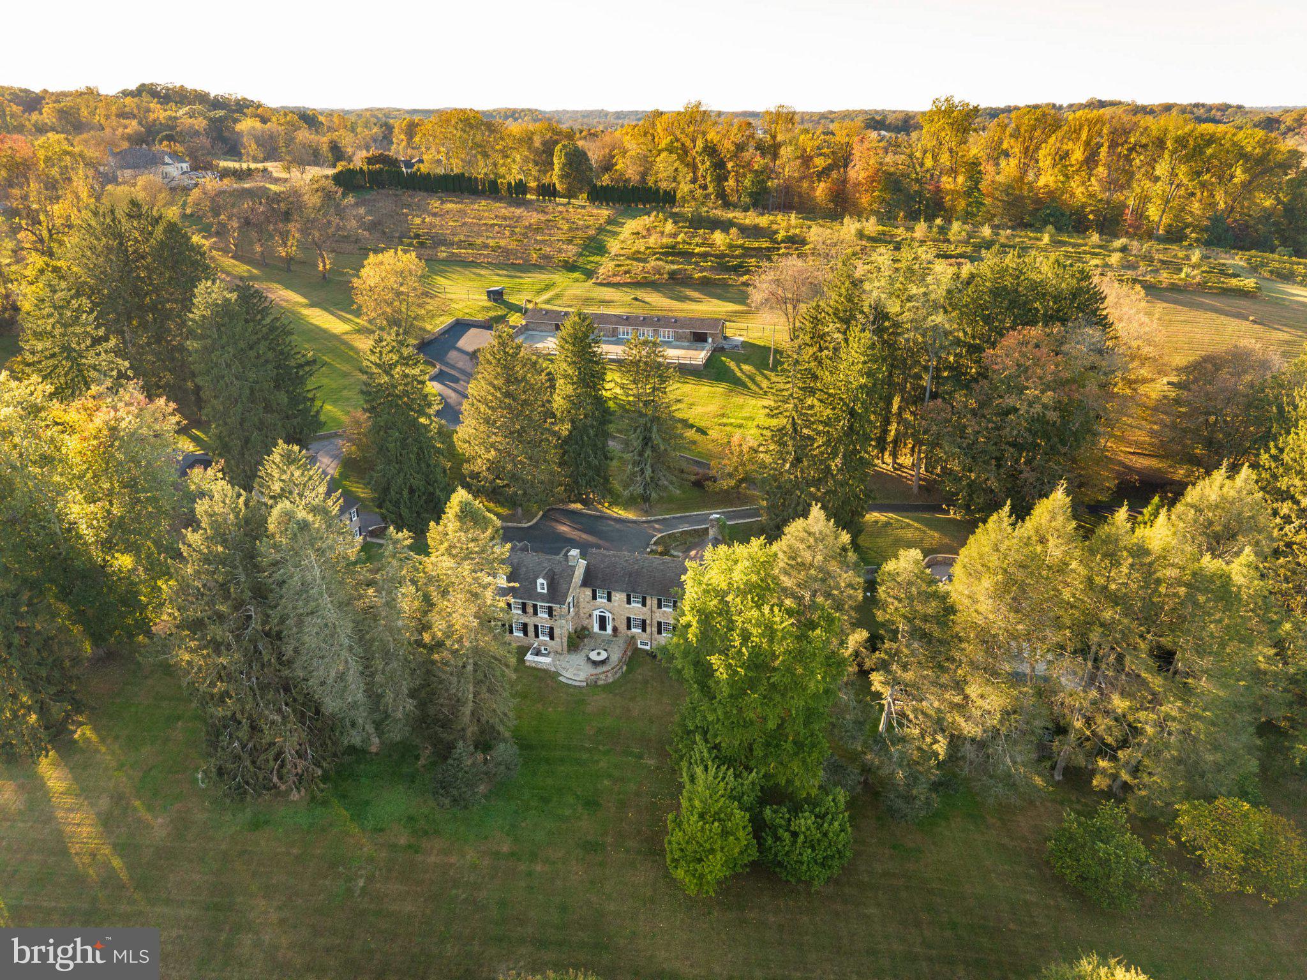
Magnificent 19th-century stone estate on more than 26 acres, complete with a guesthouse, pool house, and converted barn studios! Set across three separate tax parcels, the property includes a nearly 7,000-square-foot main residence and an approximately 4,000-square-foot guesthouse. Each has four bedrooms, with five total baths in the main house and three in the guesthouse. The amenities are equally impressive, with a resort-caliber heated gunite pool and two-story pool house, detached four-car garage, and a former eight-stall barn now home to expansive art studios and workshops. The grounds also include an eight-acre vineyard with award-winning history. A long, tree-lined drive leads up the hillside to the main residence, where fieldstone masonry, stone chimneys, classic gables, and multi-pane sash windows with louvered shutters create a stately arrival. English-style perennial gardens and a koi pond welcome you at the entry. Expanded and renovated over generations, the residence is rich in architectural character, with exposed stone and beams, solid hardwood floors, custom millwork and moldings, plaster arches, mosaic tile, and multiple fireplaces. A dramatic two-story foyer with a double staircase introduces the main living spaces. A generous living room features a fireplace and built-in bookcases, while the formal dining room opens through French doors to the flagstone terrace. The spectacular wood-paneled family room is lined with bookcases beneath a vaulted, beamed ceiling. Framed by original farmhouse stonework, the kitchen features soapstone countertops, a farmhouse sink, custom cabinetry, a six-burner Viking cooktop, dual ovens, and a Sub-Zero refrigerator. A butler’s pantry adds glass-front cabinetry and a full-size wine refrigerator. The primary suite offers sitting and dressing space, a walk-in closet, additional built-in storage, and an en-suite bath. Additional interior highlights include an upstairs library, a bright main-level stone-walled office overlooking the gardens, and lower-level recreation and game rooms. Framed by stonework, hydrangeas, and woodland, the heated gunite pool creates an exceptional setting for outdoor entertaining. The substantial two-story poolhouse is a destination of its own, with a generous living area, stone fireplace, full kitchen, full bath, and lofted sleeping area. The kitchen and fireplace extend its appeal well beyond pool season. A short stroll away, the guesthouse offers its own parking, kitchen, living room with a stone hearth, four bedrooms, and substantial office space. This second residence provides exceptional flexibility for multigenerational living, extended stays, and working from home. Farther up the hillside, the former eight-stall barn offers an extraordinary setting for creative pursuits, with expansive studios and workshops that have accommodated painting, ceramics, woodworking, photography, and metalwork. Large windows frame vineyard views, and French doors open to a fountain courtyard. The building also includes a bathroom. Leave tools, materials, and work in progress set up for tomorrow, then walk home at day’s end. There is also the potential to restore stabling and bring horses back to the estate. Planted with Cabernet Franc, Grüner Veltliner, and Albariño, the hillside vineyard supplied the grapes for Galer Estate’s 2015 Cabernet Franc, a Double Gold winner at the 2018 San Francisco Chronicle Wine Competition. Trellis and irrigation infrastructure are already in place. Additional outdoor highlights include mature trees, a stream, a private bridge, a terrace, veranda, and wisteria-covered pergola. Set in Chester County horse country within the Unionville–Chadds Ford School District, the estate is about ten minutes from West Chester Borough’s shops and restaurants, with Longwood Gardens nearby and convenient access to Philadelphia and Wilmington. Whole Foods, Wegmans, Target, and Costco are also a short drive from home. A very special offering!
Save
Ask
Tour
Hide
Listing Snapshot
Price
$2,950,000
Days On Site
38 Days
Bedrooms
5
Inside Area (SqFt)
6,996 sqft
Total Baths
5
Full Baths
3
Partial Baths
2
Lot Size
26.37 Acres
Year Built
1800
MLS Number
PACT2138544
Status
Active Under Contract
Property Tax
$31,686
HOA/Condo/Coop Fees
N/A
Sq Ft Source
Estimated
Friends & Family
Recent Activity
| a week ago | Status changed to Active Under Contract | |
| a week ago | Listing updated with changes from the MLS | |
| a month ago | Listing first seen on site |
General Features
Acres
26.37
Foundation
Stone
Garage
Yes
Garage Spaces
4
Levels
Three Or More
Parking
OversizedAsphaltPavedGarageDrivewayDetached
Parking Spaces
19
Pets
Yes
Property Sub Type
Single Family Residence
Security
Security System
Sewer
Septic Tank
Special Circumstances
Standard
SqFt Above
5829
SqFt Below
1167
SqFt Total
8411
Style
Traditional
Water Source
Well
Zoning
F10
Interior Features
Appliances
Double OvenOvenCooktopWater PurifierElectric Water HeaterWasherDishwasherStainless Steel Appliance(s)Water HeaterDryer
Basement
Exterior EntryWalk-Out AccessDaylightPartialPartially FinishedInterior Entry
Cooling
Central AirElectric
Electric
200+ Amp Service
Fireplace
Yes
Fireplace Features
Wood BurningStone
Fireplaces
4
Flooring
WoodHardwoodStone
Furnished
Unfurnished
Heating
OilHot WaterSteam
Interior
Eat-in KitchenKitchen IslandPantryWalk-In Closet(s)Recessed LightingBuilt-in FeaturesBarBeamed CeilingsCrown MoldingSoaking Tub
Laundry Features
Main Level
Save
Ask
Tour
Hide
Exterior Features
Construction Details
Stone
Exterior
Lighting
Fencing
Split Rail
Lot Features
SlopedWoodedPrivateSecludedClearedFew TreesBack Yard
Other Structures
OutbuildingGuest HousePool HouseStable(s)
Patio And Porch
PatioTerraceDeck
Pool Features
In GroundHeatedGunitePrivate
Private Pool
Yes
Roof
Tile
View
WaterCreek/StreamPanoramicGardenScenic
Waterfront Features
CreekStream
Waterview
WaterCreek/StreamPanoramicGardenScenic
Community Features
MLS Area
Pocopson Twp (10363)
School District
UNIONVILLE-CHADDS FORD
Horse Property
Stable(s)
Horse Allowed
Yes
Schools
School District
UNIONVILLE-CHADDS FORD
Elementary School
Unknown
Middle School
Unknown
High School
Unknown
Listing courtesy of Compass Pennsylvania, LLC

The real estate listing information is provided by Bright MLS is for the consumer's personal, non-commercial use and may not be used for any purpose other than to identify prospective properties consumer may be interested in purchasing. Any information relating to real estate for sale or lease referenced on this web site comes from the Internet Data Exchange (IDX) program of the Bright MLS. This web site references real estate listing(s) held by a brokerage firm other than the broker and/or agent who owns this web site. The accuracy of all information is deemed reliable but not guaranteed and should be personally verified through personal inspection by and/or with the appropriate professionals. Properties in listings may have been sold or may no longer be available. The data contained herein is copyrighted by Bright MLS and is protected by all applicable copyright laws. Any unauthorized collection or dissemination of this information is in violation of copyright laws and is strictly prohibited. Copyright © 2020 Bright MLS. All rights reserved.
The real estate listing information is provided by Bright MLS is for the consumer's personal, non-commercial use and may not be used for any purpose other than to identify prospective properties consumer may be interested in purchasing. Any information relating to real estate for sale or lease referenced on this web site comes from the Internet Data Exchange (IDX) program of the Bright MLS. This web site references real estate listing(s) held by a brokerage firm other than the broker and/or agent who owns this web site. The accuracy of all information is deemed reliable but not guaranteed and should be personally verified through personal inspection by and/or with the appropriate professionals. Properties in listings may have been sold or may no longer be available. The data contained herein is copyrighted by Bright MLS and is protected by all applicable copyright laws. Any unauthorized collection or dissemination of this information is in violation of copyright laws and is strictly prohibited. Copyright © 2020 Bright MLS. All rights reserved.
Neighborhood & Commute
Source: Walkscore
Disclosure: Community information and market data powered by Constellation Data Labs. Information is deemed reliable but not guaranteed.
Save
Ask
Tour
Hide
Give Us a Call!
(717) 669-8872
Ready to Discover Your Dream Home Today?
At the Jackson Corrigan Team, we redefine real estate by offering an experience as delightful as finding the last slice of pizza in the fridge. Our focus on heartfelt communication makes clients feel like valued family members, while our adept handling of complexities ensures a seamless journey to your dream home. Providing round-the-clock support, we cultivate genuine connections, inviting you into a thriving community. Our personalized guidance simplifies each step, making the path to homeownership a confident and fulfilling one. Our aim isn’t just exceptional service; it’s crafting an unforgettable chapter in your life, transforming your dream home into a tangible reality.