


Ready to rock that ‘home sweet home’ vibe? Reach out, and let’s craft your real estate tale together—tailored, bespoke, and possibly of coffee. Your home’s more than bricks; it’s an investment in your future. Trust us to make that move legendary—your best price awaits. Call us at (717) 669-8872 to get started.
Search Homes
Save
Ask
Tour
Hide
$1,895,000
29 Days On Site
237 HIGHLAND AVENUEDEVON, PA 19333
For Sale|Single Family Residence|Active Under Contract
6
Beds
5
Total Baths
4
Full Baths
1
Partial Bath
4,045
SqFt
$468
/SqFt
1938
Built
County:
CHESTER
Listing courtesy of Kurfiss Sotheby's International Realty
Call Now: 717-298-8040
Is this the listing for you? We can help make it yours.
717-298-8040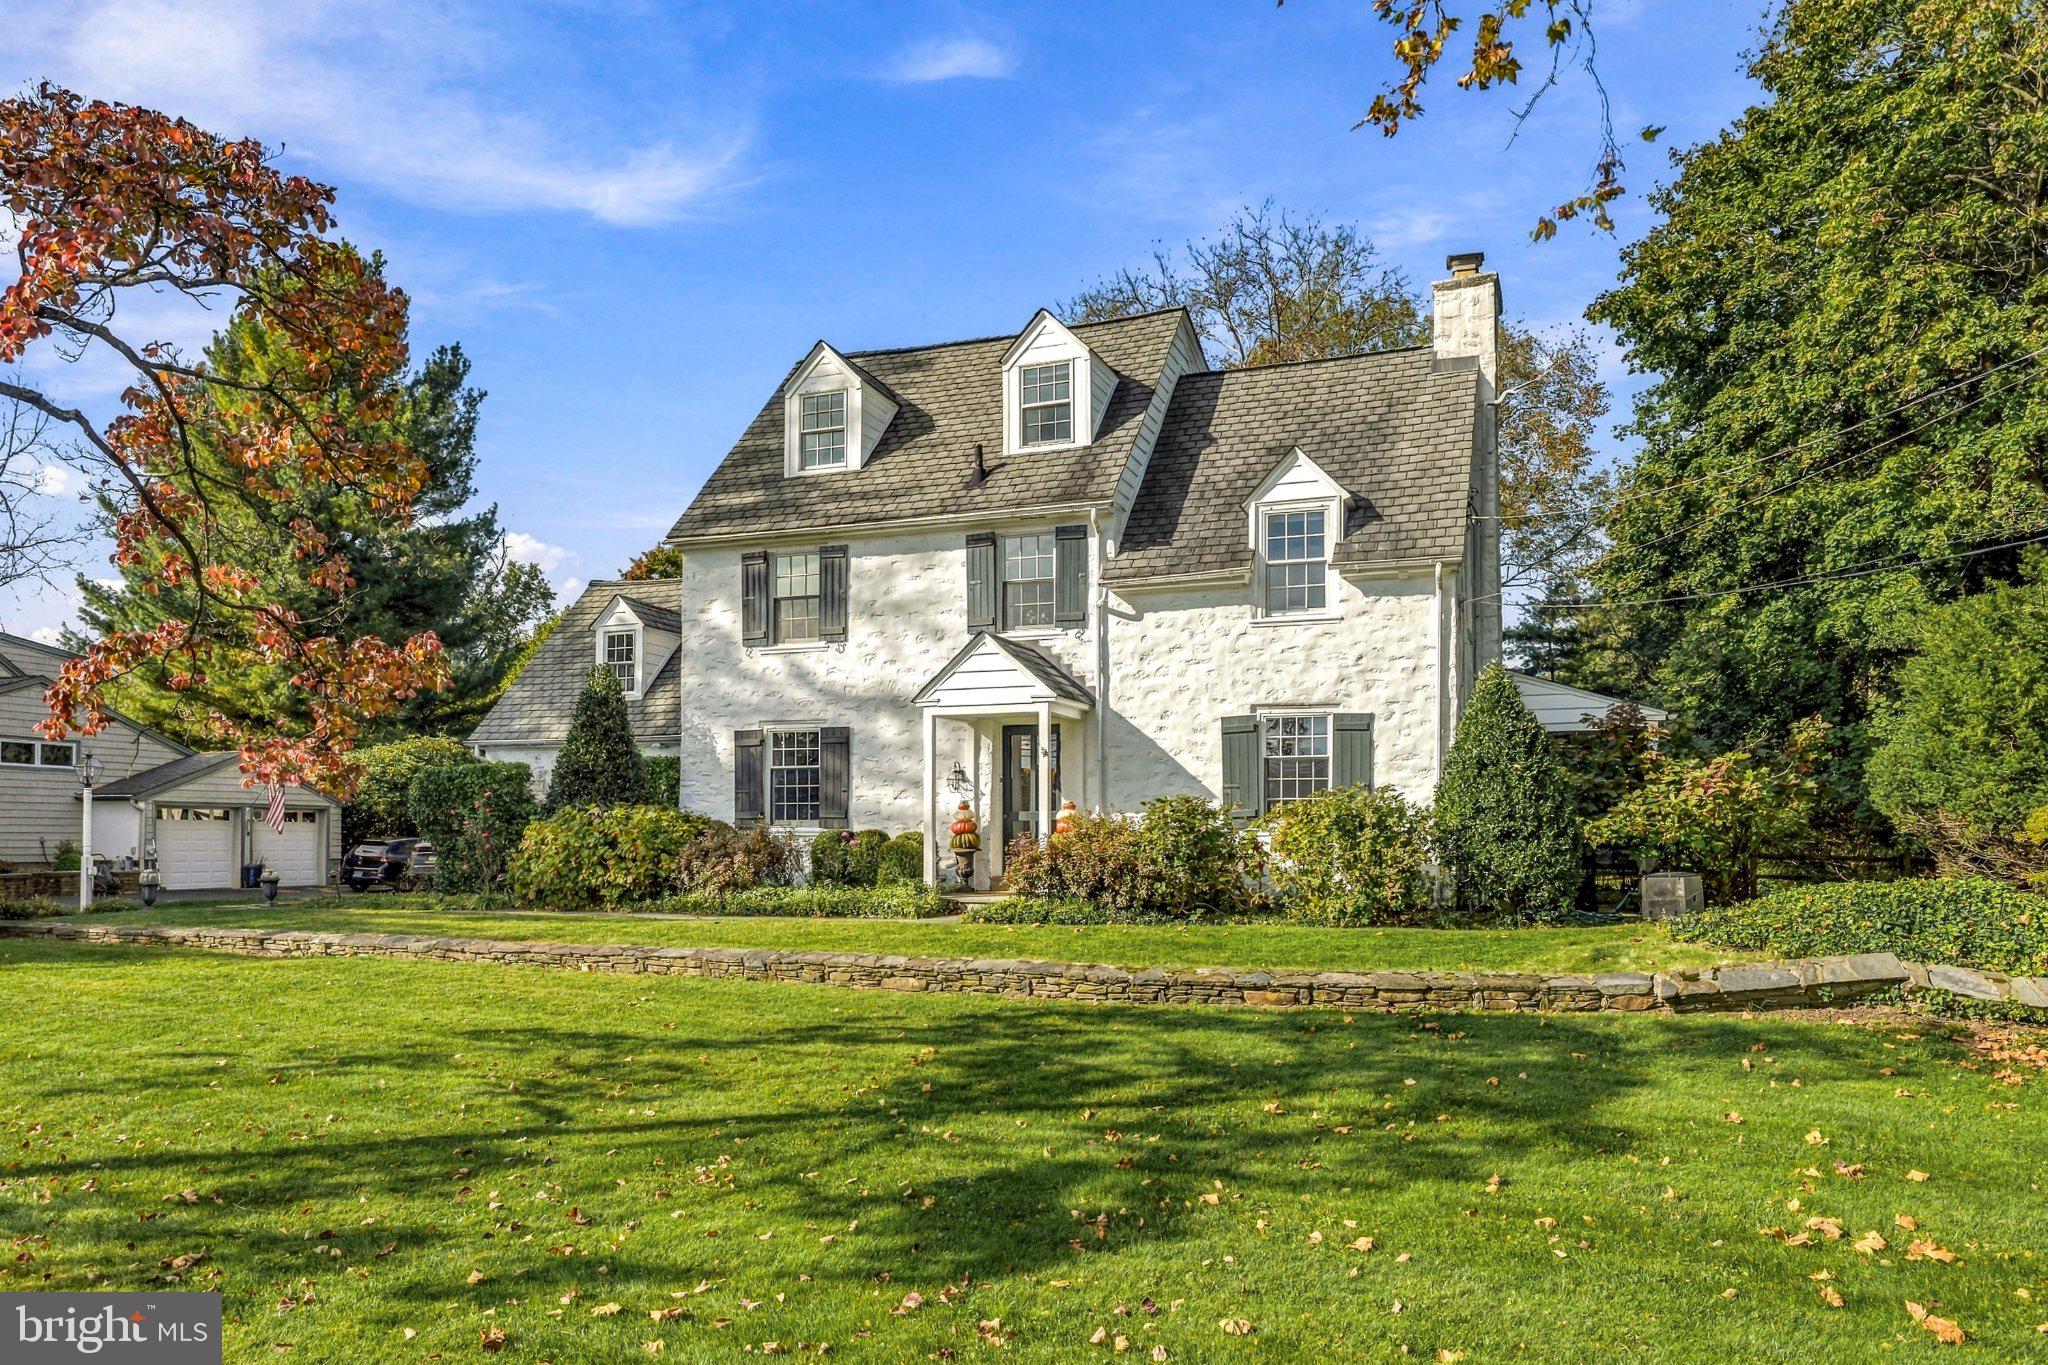
Save
Ask
Tour
Hide
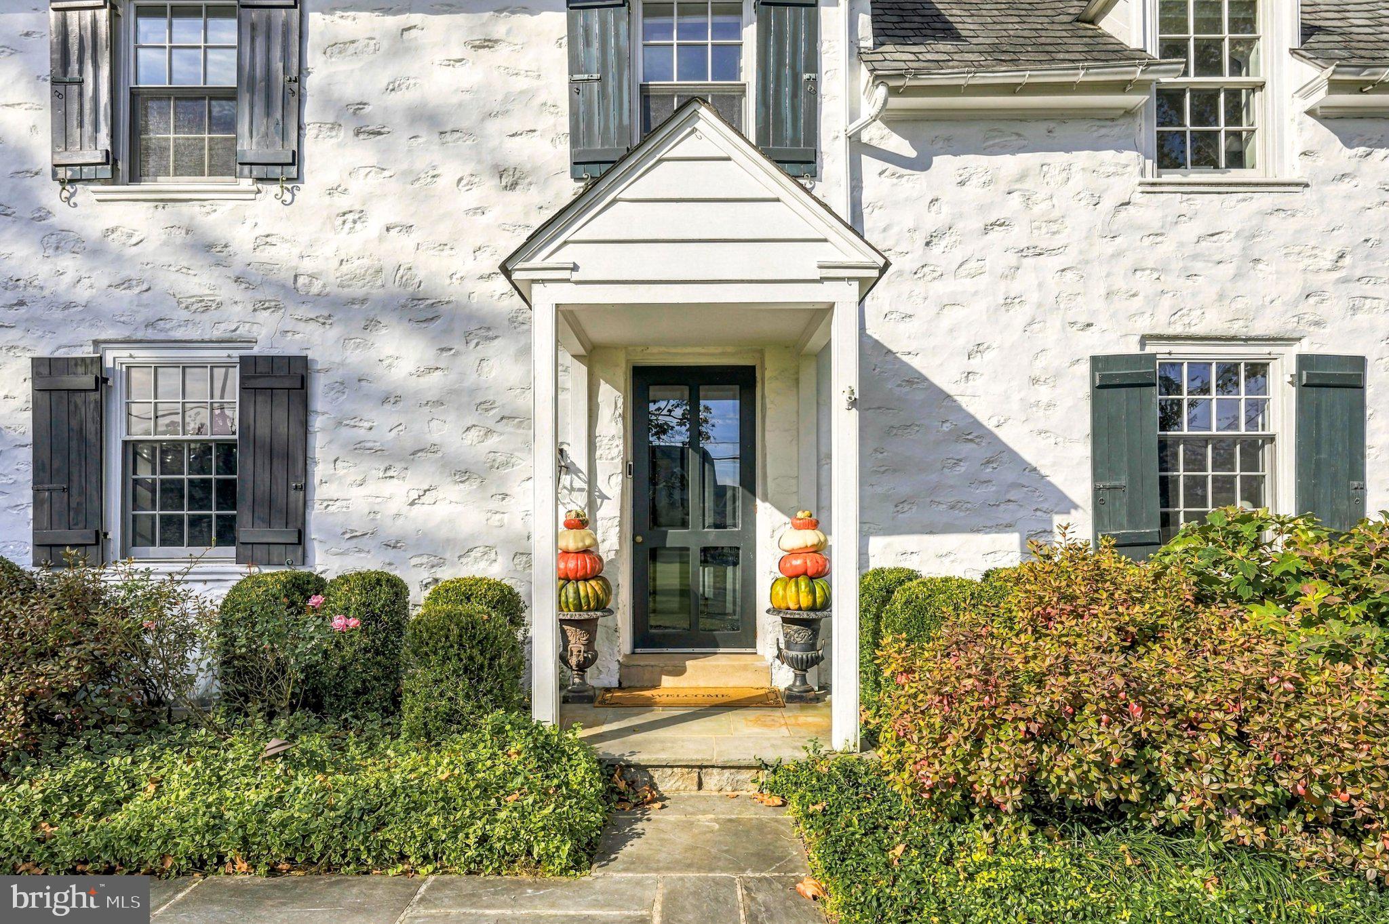
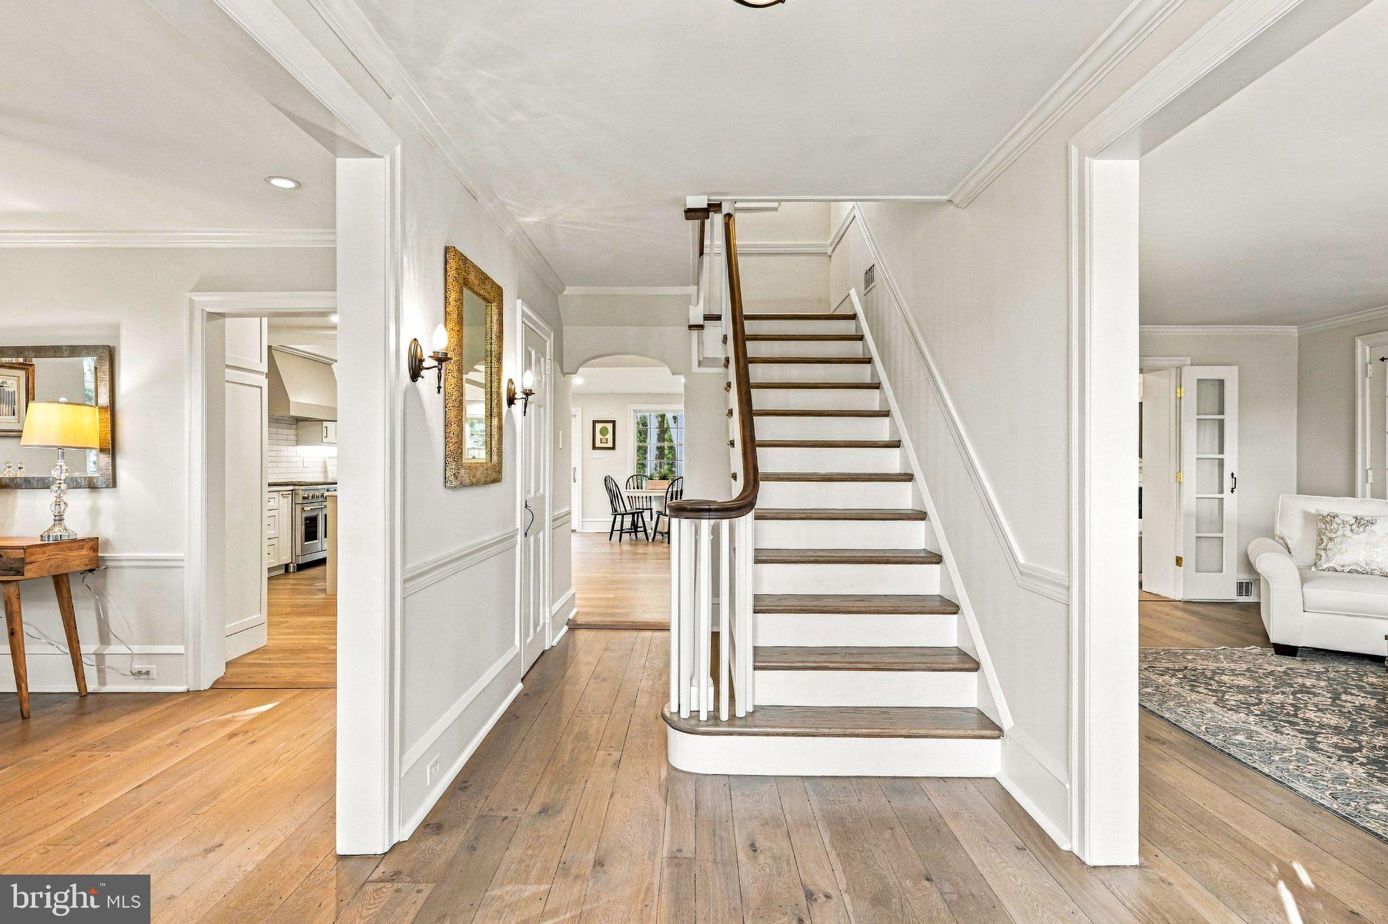
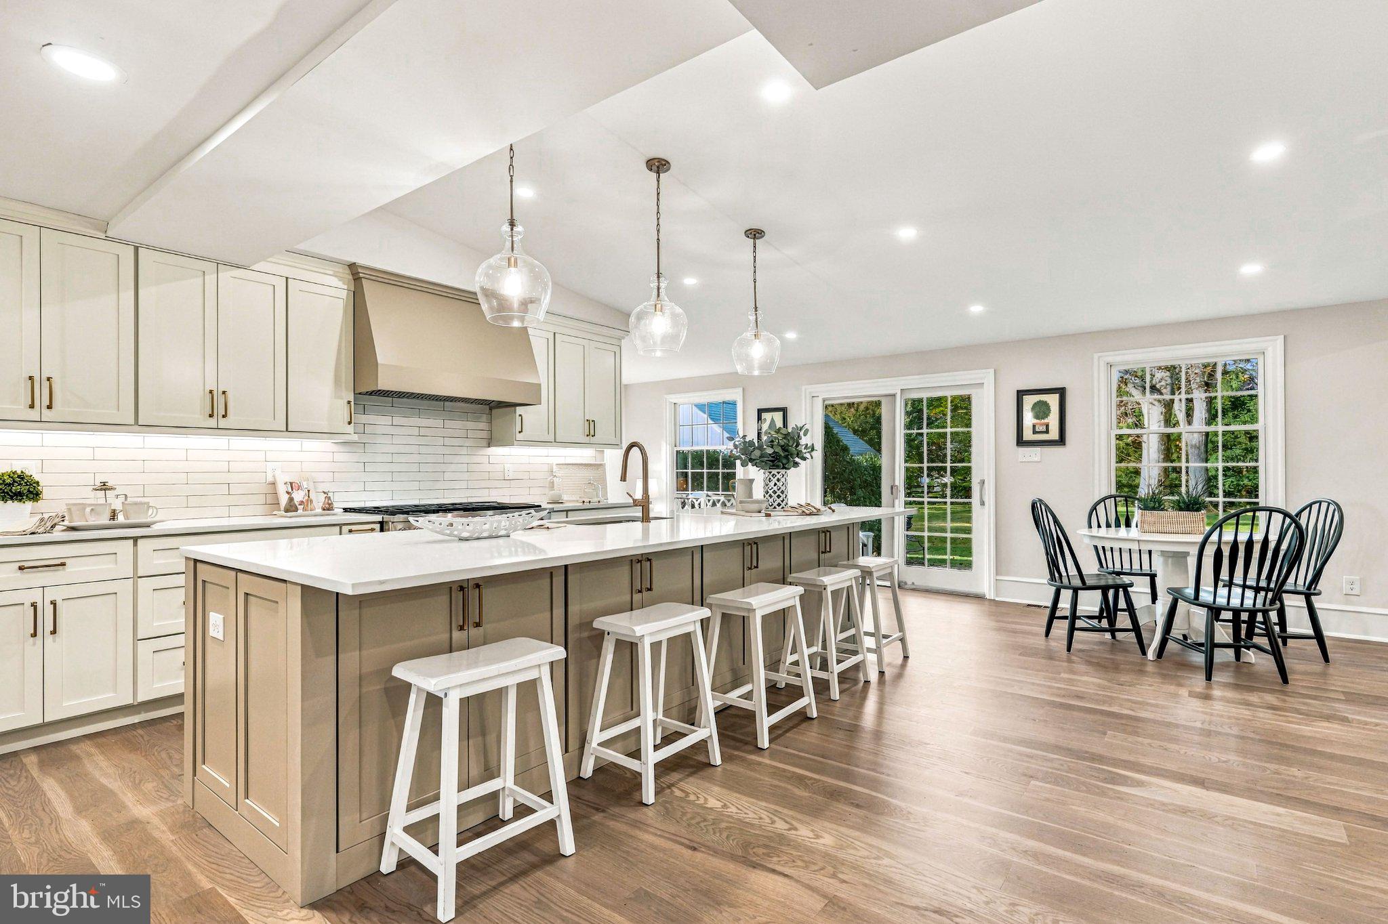
Set in a quiet Devon neighborhood within walking distance of the Devon Horse Show and train station, this classic 1938 Walter Off Colonial pairs timeless architecture with a full modern update. Deep windowsills, original custom millwork, rich, gleaming, newly finished or in the case of the kitchen, newly installed hardwood floors, and abundant natural light give the home's 4,045 square feet true depth of character. Enter through the front door to fully appreciate the architectural charm and seamless flow, or take the 'family' entrance through the back door into an ultra-practical mudroom/laundry with cubbies for everyday gear, a new washer and dryer and a powder room. There is also a bright bonus room with a built in desk that functions ideally as a home office or as the household's command center. The heart of the home is the brand-new gourmet kitchen: custom cabinetry, high-end stainless appliances including a six-burner gas range, built-in microwave and wine fridge, and an oversized island with an integrated sink and seating for six or more. The adjacent dining room, finished with chair rail, is made for formal gatherings. Just off the kitchen, the large family room centers on a gas fireplace with a classic mantel and a wall of built-ins. The living room offers a wood burning fireplace and a more formal atmosphere for entertaining guests. Upstairs are four bedrooms and three full baths, including a primary suite with its own bath. The third floor is home to a bright, airy multi-purpose room, perfect as an office or additional bedroom.The newly refinished lower level adds a fifth bedroom with a full bath and outside access, making it an ideal private guest suite. Recessed lighting and custom built-ins appear throughout. The practical parts of the home have also all been recently updated. The HVAC system was replaced in 2024 and the water heater in 2026. Outside, charming stone retaining walls line the front of the home on this meticulously landscaped 0.63-acre lot. In the rear of the home, a laurel arch opens onto a private, slate patio for quiet mornings or entertaining, and the flat fully fenced backyard has room for a game of soccer and a large swing set! Accessed from the dining room and nestled alongside of the house, there is another cozy patio from which to further enjoy fresh air in privacy. A detached garage and super long driveway make parking easy. Classic charm, modern amenities, and a location that's hard to beat. This truly 'turn-key' home will not last. Schedule your showing today!
Save
Ask
Tour
Hide
Listing Snapshot
Price
$1,895,000
Days On Site
29 Days
Bedrooms
6
Inside Area (SqFt)
4,045 sqft
Total Baths
5
Full Baths
4
Partial Baths
1
Lot Size
0.63 Acres
Year Built
1938
MLS Number
PACT2137656
Status
Active Under Contract
Property Tax
$11,347
HOA/Condo/Coop Fees
N/A
Sq Ft Source
Assessor
Friends & Family
Recent Activity
| 2 weeks ago | Status changed to Active Under Contract | |
| 2 weeks ago | Listing updated with changes from the MLS | |
| 4 weeks ago | Listing first seen on site |
General Features
Acres
0.63
Foundation
BlockStone
Garage
Yes
Garage Spaces
1
Levels
Three Or More
Parking
On StreetGarageDrivewayDetached
Parking Spaces
1
Property Sub Type
Single Family Residence
Sewer
Public Sewer
Special Circumstances
Standard
SqFt Above
3345
SqFt Below
700
SqFt Total
4045
Style
Colonial
Water Source
Public
Zoning
RESIDENTIAL
Interior Features
Appliances
RangeGas RangeGas OvenCooktopElectric Water HeaterBuilt-In RangeExhaust FanRange HoodRefrigeratorStainless Steel Appliance(s)Water HeaterMicrowave
Basement
Walk-Out AccessPartially FinishedSump Pump
Cooling
Central AirElectric
Fireplace
Yes
Fireplace Features
GasWood Burning
Fireplaces
2
Flooring
Wood
Furnished
Unfurnished
Heating
Exhaust FanNatural GasForced Air
Interior
Eat-in KitchenKitchen IslandRecessed LightingBuilt-in Features
Laundry Features
Main Level
Window Features
Double Pane WindowsWood Frames
Save
Ask
Tour
Hide
Exterior Features
Construction Details
Stone
Exterior
Rain Gutters
Other Structures
Outbuilding
Patio And Porch
PatioEnclosed
Pool Features
None
Windows/Doors
Double Pane WindowsWood Frames
Community Features
MLS Area
Tredyffrin Twp (10343)
School District
TREDYFFRIN-EASTTOWN
Schools
School District
TREDYFFRIN-EASTTOWN
Elementary School
Unknown
Middle School
Unknown
High School
CONESTOGA
Listing courtesy of Kurfiss Sotheby's International Realty

The real estate listing information is provided by Bright MLS is for the consumer's personal, non-commercial use and may not be used for any purpose other than to identify prospective properties consumer may be interested in purchasing. Any information relating to real estate for sale or lease referenced on this web site comes from the Internet Data Exchange (IDX) program of the Bright MLS. This web site references real estate listing(s) held by a brokerage firm other than the broker and/or agent who owns this web site. The accuracy of all information is deemed reliable but not guaranteed and should be personally verified through personal inspection by and/or with the appropriate professionals. Properties in listings may have been sold or may no longer be available. The data contained herein is copyrighted by Bright MLS and is protected by all applicable copyright laws. Any unauthorized collection or dissemination of this information is in violation of copyright laws and is strictly prohibited. Copyright © 2020 Bright MLS. All rights reserved.
The real estate listing information is provided by Bright MLS is for the consumer's personal, non-commercial use and may not be used for any purpose other than to identify prospective properties consumer may be interested in purchasing. Any information relating to real estate for sale or lease referenced on this web site comes from the Internet Data Exchange (IDX) program of the Bright MLS. This web site references real estate listing(s) held by a brokerage firm other than the broker and/or agent who owns this web site. The accuracy of all information is deemed reliable but not guaranteed and should be personally verified through personal inspection by and/or with the appropriate professionals. Properties in listings may have been sold or may no longer be available. The data contained herein is copyrighted by Bright MLS and is protected by all applicable copyright laws. Any unauthorized collection or dissemination of this information is in violation of copyright laws and is strictly prohibited. Copyright © 2020 Bright MLS. All rights reserved.
Neighborhood & Commute
Source: Walkscore
Disclosure: Community information and market data powered by Constellation Data Labs. Information is deemed reliable but not guaranteed.
Save
Ask
Tour
Hide
Give Us a Call!
(717) 669-8872
Ready to Discover Your Dream Home Today?
At the Jackson Corrigan Team, we redefine real estate by offering an experience as delightful as finding the last slice of pizza in the fridge. Our focus on heartfelt communication makes clients feel like valued family members, while our adept handling of complexities ensures a seamless journey to your dream home. Providing round-the-clock support, we cultivate genuine connections, inviting you into a thriving community. Our personalized guidance simplifies each step, making the path to homeownership a confident and fulfilling one. Our aim isn’t just exceptional service; it’s crafting an unforgettable chapter in your life, transforming your dream home into a tangible reality.
Did you know? You can invite friends and family to your search. They can join your search, rate and discuss listings with you.