


Ready to rock that ‘home sweet home’ vibe? Reach out, and let’s craft your real estate tale together—tailored, bespoke, and possibly of coffee. Your home’s more than bricks; it’s an investment in your future. Trust us to make that move legendary—your best price awaits. Call us at (717) 669-8872 to get started.
Search Homes
Save
Ask
Tour
Hide
$1,900,000
22 Days On Site
126 E VIRGINIA AVENUEWEST CHESTER, PA 19380
Single Family Residence|Pending
3
Beds
4
Total Baths
3
Full Baths
1
Partial Bath
2,848
SqFt
$667
/SqFt
1930
Built
Subdivision:
WEST CHESTER BORO
County:
CHESTER
Listing courtesy of Keller Williams Real Estate - West Chester
Call Now: 717-298-8040
Is this the listing for you? We can help make it yours.
717-298-8040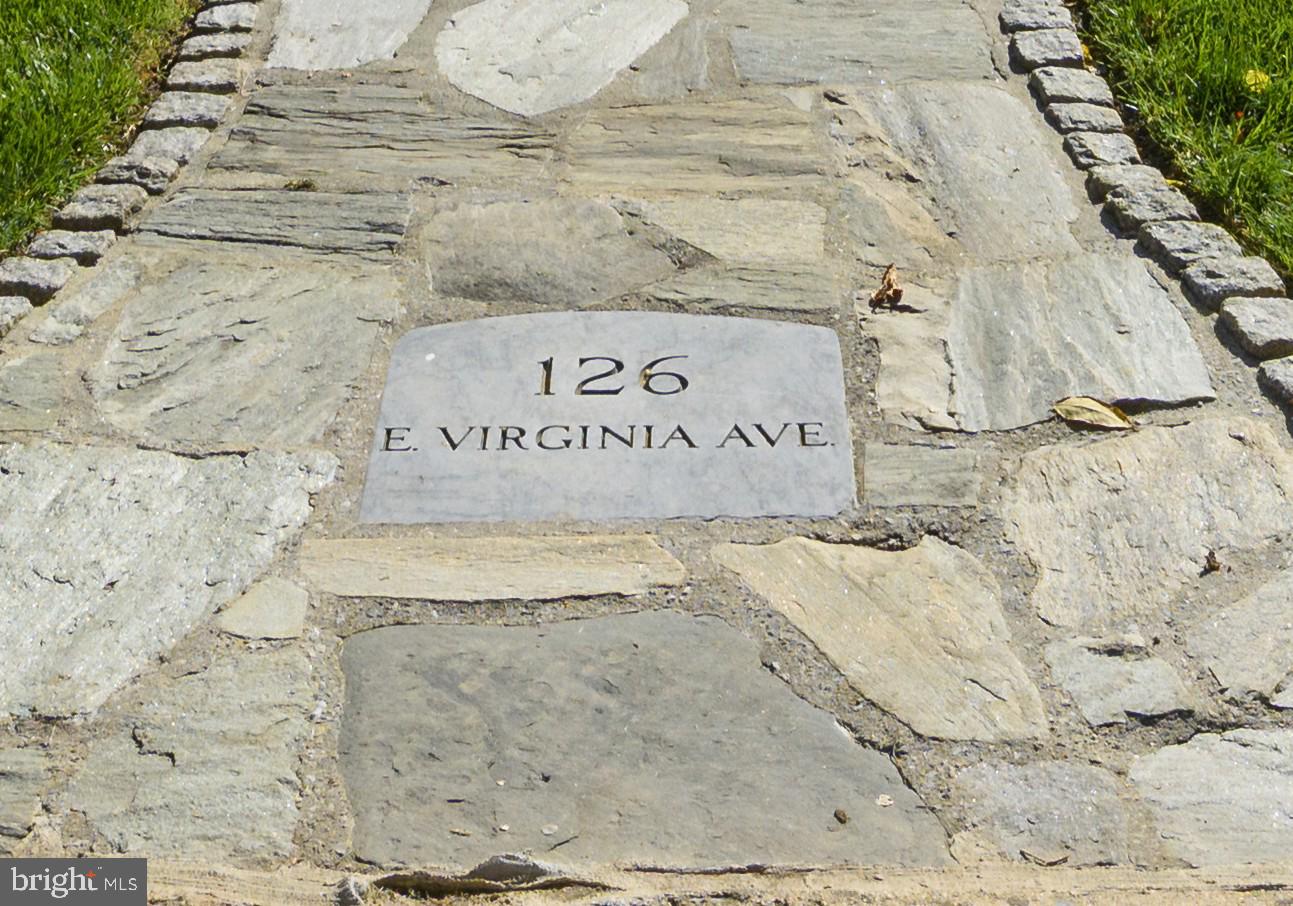
Save
Ask
Tour
Hide
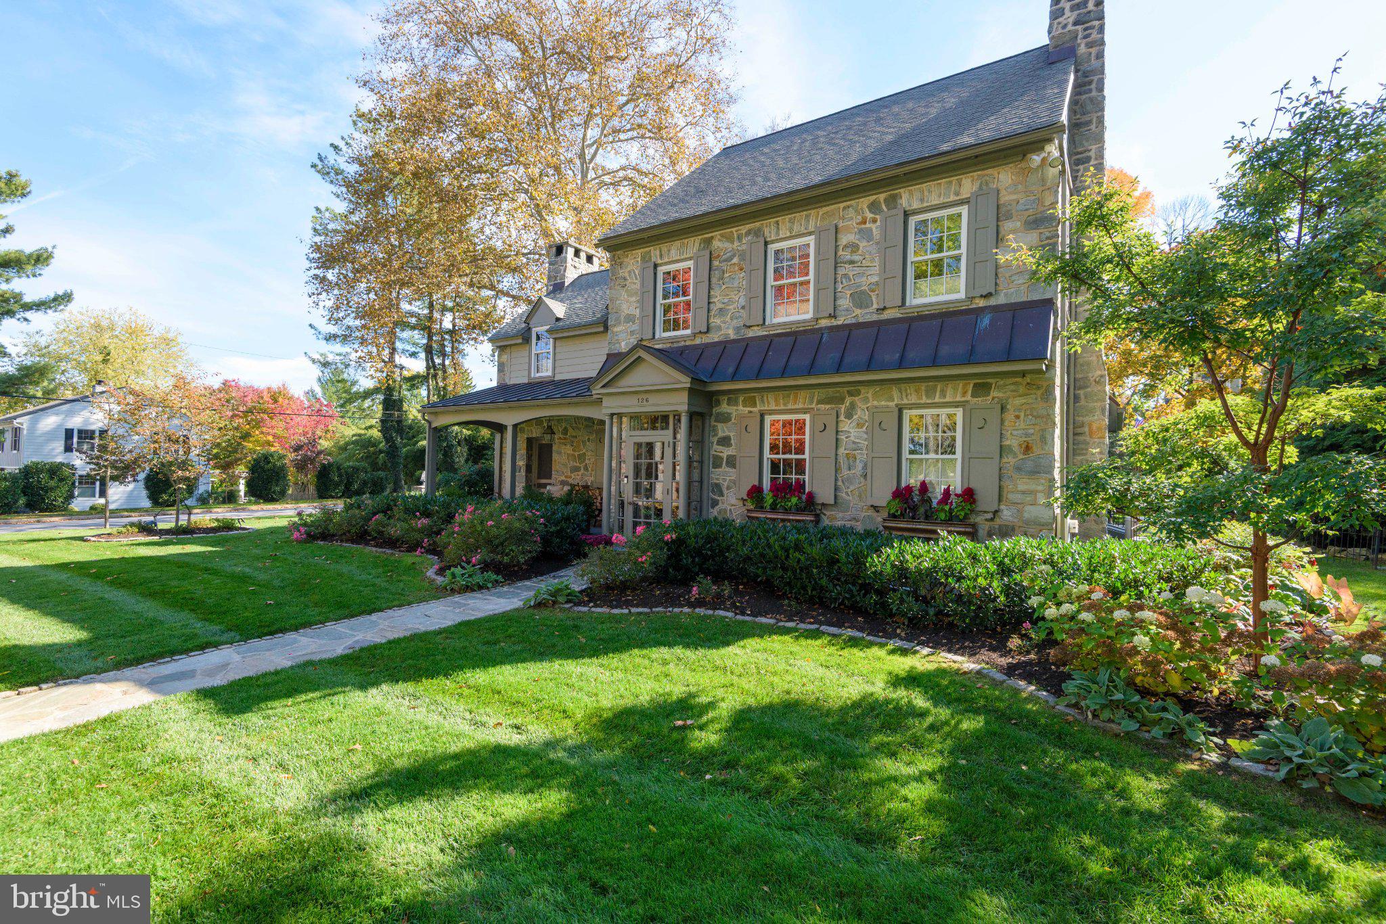
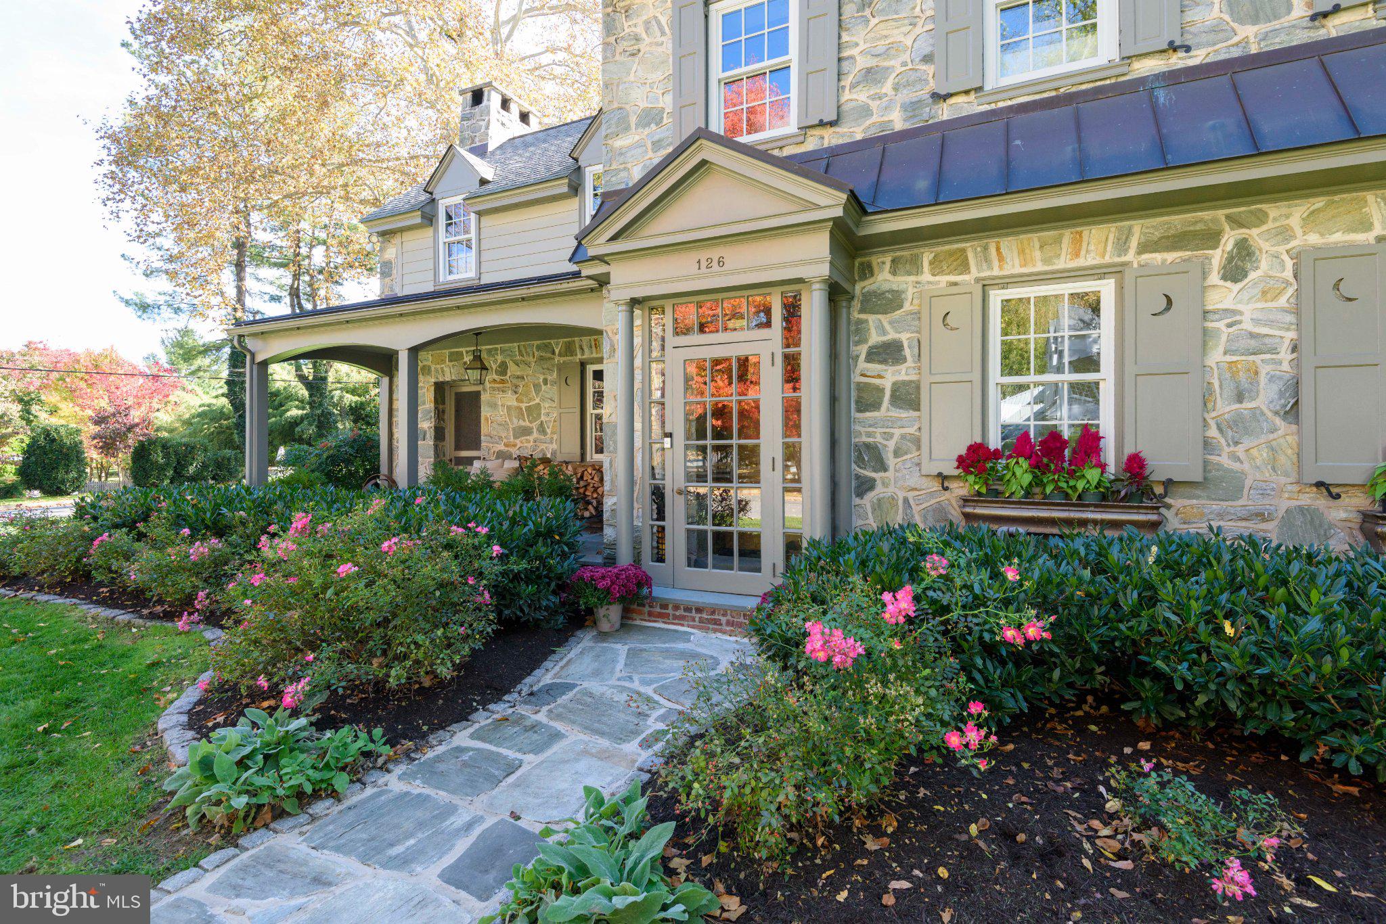
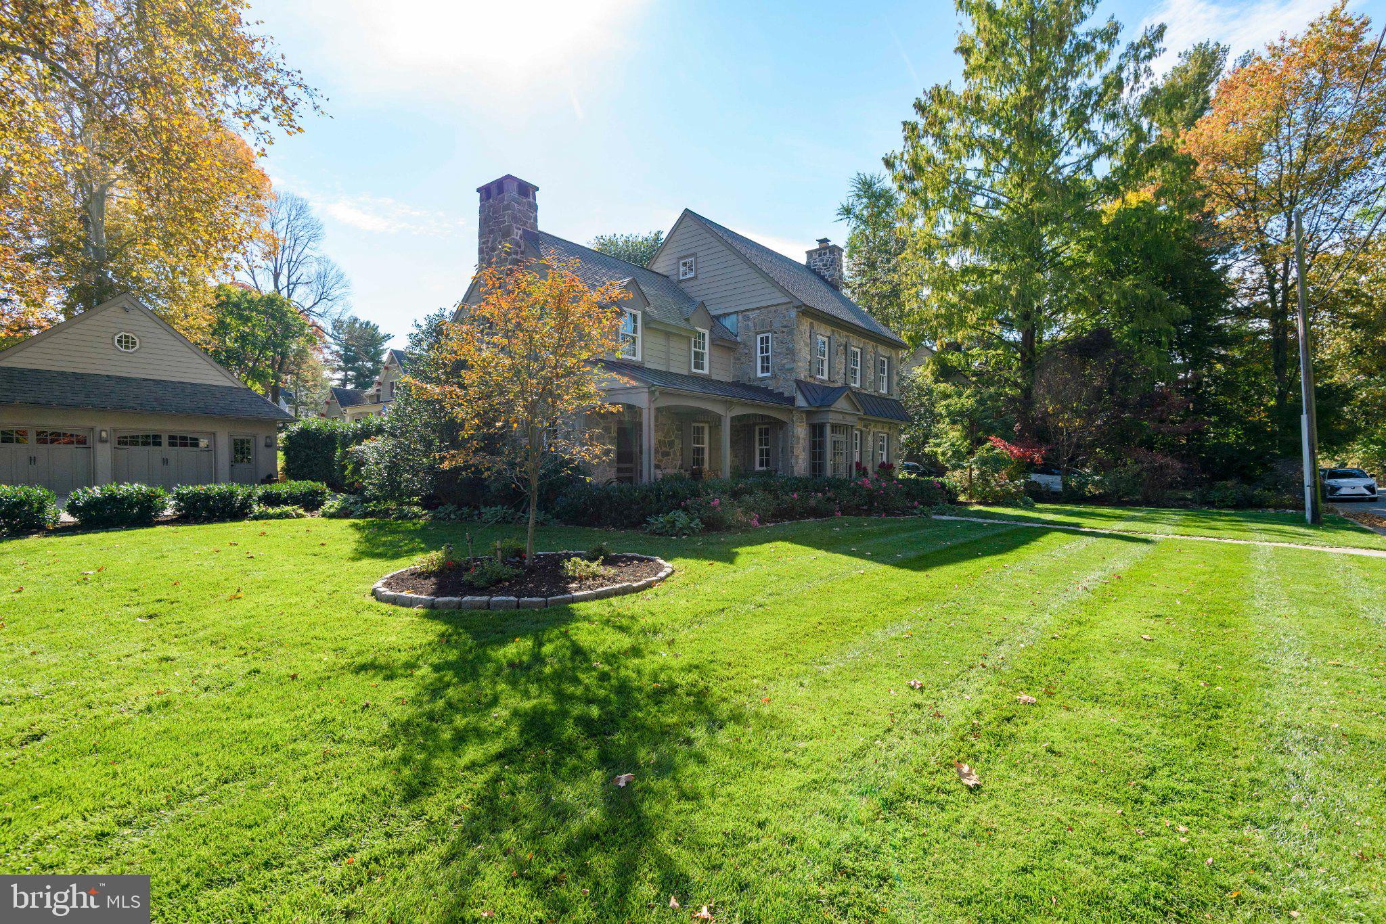
A rare offering of distinction, 126 E. Virginia Avenue represents the extraordinary convergence of historic character, architectural integrity, and uncompromising modern luxury. Completely renovated with the finest finishes and meticulous attention to detail, this remarkable residence honors its setting within West Chester Borough’s Conservation District while delivering an elevated standard of contemporary living. Every element reflects a thoughtful balance of timeless elegance and modern sophistication. Ideally positioned to enjoy the Borough’s acclaimed dining, boutique shopping, and vibrant cultural scene, this exceptional property offers a truly distinguished lifestyle in one of Chester County’s most coveted historic settings.
Save
Ask
Tour
Hide
Listing Snapshot
Price
$1,900,000
Days On Site
22 Days
Bedrooms
3
Inside Area (SqFt)
2,848 sqft
Total Baths
4
Full Baths
3
Partial Baths
1
Lot Size
0.29 Acres
Year Built
1930
MLS Number
PACT2137374
Status
Pending
Property Tax
$8,009
HOA/Condo/Coop Fees
N/A
Sq Ft Source
Assessor
Friends & Family
Recent Activity
| 5 days ago | Status changed to Pending | |
| 5 days ago | Listing updated with changes from the MLS | |
| 3 weeks ago | Listing first seen on site |
General Features
Acres
0.29
Cross Street
Matlack
Foundation
Brick/Mortar
Garage
Yes
Garage Spaces
2
Levels
Two
Parking
OversizedGarage Door OpenerOff StreetOn StreetGarageDrivewayDetached
Parking Spaces
5
Property Sub Type
Single Family Residence
Sewer
Public Sewer
Special Circumstances
Standard
SqFt Above
2848
SqFt Total
2848
Style
Colonial
Water Source
Public
Zoning
NC-1
Interior Features
Appliances
RangeWater PurifierGas Water HeaterBuilt-In RangeDishwasherDisposalRefrigeratorMicrowave
Basement
Cooling
Central AirElectric
Electric
200+ Amp Service
Fireplace
Yes
Fireplace Features
Wood BurningStone
Fireplaces
1
Flooring
HardwoodWoodCeramic Tile
Heating
Natural GasForced Air
Interior
PantryRecessed LightingSound SystemOtherBuilt-in Features
Laundry Features
Main Level
Window Features
Window CoveringsInsulated WindowsScreensWindow Treatments
Bathroom 2
Bathroom 3
Bedroom 2
Bedroom 3
Breakfast Room
Level - Main
Dining Room
Level - Main
Foyer
Level - Main
Half Bath
Level - Main
Kitchen
Level - Main
Living Room
Level - Main
Primary Bathroom
Primary Bedroom
Save
Ask
Tour
Hide
Exterior Features
Construction Details
FrameVinyl Siding
Exterior
OtherLighting
Fencing
Wrought Iron
Lot Features
Corner LotFront YardPrivateBack Yard
Pool Features
None
Roof
MetalShingle
View
StreetTrees/WoodsGarden
Waterview
StreetTrees/WoodsGarden
Windows/Doors
Window CoveringsInsulated WindowsScreensWindow Treatments
Community Features
MLS Area
West Chester Boro (10301)
School District
WEST CHESTER AREA
Schools
School District
WEST CHESTER AREA
Elementary School
GREYSTONE
Middle School
PEIRCE
High School
HENDERSON
Listing courtesy of Keller Williams Real Estate - West Chester

The real estate listing information is provided by Bright MLS is for the consumer's personal, non-commercial use and may not be used for any purpose other than to identify prospective properties consumer may be interested in purchasing. Any information relating to real estate for sale or lease referenced on this web site comes from the Internet Data Exchange (IDX) program of the Bright MLS. This web site references real estate listing(s) held by a brokerage firm other than the broker and/or agent who owns this web site. The accuracy of all information is deemed reliable but not guaranteed and should be personally verified through personal inspection by and/or with the appropriate professionals. Properties in listings may have been sold or may no longer be available. The data contained herein is copyrighted by Bright MLS and is protected by all applicable copyright laws. Any unauthorized collection or dissemination of this information is in violation of copyright laws and is strictly prohibited. Copyright © 2020 Bright MLS. All rights reserved.
The real estate listing information is provided by Bright MLS is for the consumer's personal, non-commercial use and may not be used for any purpose other than to identify prospective properties consumer may be interested in purchasing. Any information relating to real estate for sale or lease referenced on this web site comes from the Internet Data Exchange (IDX) program of the Bright MLS. This web site references real estate listing(s) held by a brokerage firm other than the broker and/or agent who owns this web site. The accuracy of all information is deemed reliable but not guaranteed and should be personally verified through personal inspection by and/or with the appropriate professionals. Properties in listings may have been sold or may no longer be available. The data contained herein is copyrighted by Bright MLS and is protected by all applicable copyright laws. Any unauthorized collection or dissemination of this information is in violation of copyright laws and is strictly prohibited. Copyright © 2020 Bright MLS. All rights reserved.
Neighborhood & Commute
Source: Walkscore
Disclosure: Community information and market data powered by Constellation Data Labs. Information is deemed reliable but not guaranteed.
Save
Ask
Tour
Hide
Give Us a Call!
(717) 669-8872
Ready to Discover Your Dream Home Today?
At the Jackson Corrigan Team, we redefine real estate by offering an experience as delightful as finding the last slice of pizza in the fridge. Our focus on heartfelt communication makes clients feel like valued family members, while our adept handling of complexities ensures a seamless journey to your dream home. Providing round-the-clock support, we cultivate genuine connections, inviting you into a thriving community. Our personalized guidance simplifies each step, making the path to homeownership a confident and fulfilling one. Our aim isn’t just exceptional service; it’s crafting an unforgettable chapter in your life, transforming your dream home into a tangible reality.